18662 E Brown Place
18662 E Brown Place
18662 E Brown Place
18662 E Brown Place
18662 E Brown Place
18662 E Brown Place
18662 E Brown Place
18662 E Brown Place
18662 E Brown Place
18662 E Brown Place
18662 E Brown Place
18662 E Brown Place
18662 E Brown Place
18662 E Brown Place
18662 E Brown Place
18662 E Brown Place
18662 E Brown Place
18662 E Brown Place
18662 E Brown Place
18662 E Brown Place
18662 E Brown Place
18662 E Brown Place
18662 E Brown Place
18662 E Brown Place
18662 E Brown Place
18662 E Brown Place
18662 E Brown Place
18662 E Brown Place
18662 E Brown Place
18662 E Brown Place
18662 E Brown Place
18662 E Brown Place
18662 E Brown Place
18662 E Brown Place
18662 E Brown Place
18662 E Brown Place
18662 E Brown Place
18662 E Brown Place
18662 E Brown Place
18662 E Brown Place
18662 E Brown Place
18662 E Brown Place
18662 E Brown Place
18662 E Brown Place
18662 E Brown Place
18662 E Brown Place
18662 E Brown Place
18662 E Brown Place
18662 E Brown Place
18662 E Brown Place
18662 E Brown Place
18662 E Brown Place
18662 E Brown Place
18662 E Brown Place
18662 E Brown Place
18662 E Brown Place
18662 E Brown Place
18662 E Brown Place
18662 E Brown Place
18662 E Brown Place
18662 E Brown Place
18662 E Brown Place
SEE ALL PHOTOS
18662 E Brown Place
18662 E Brown Place
18662 E Brown Place
18662 E Brown Place
18662 E Brown Place
18662 E Brown Place
18662 E Brown Place
18662 E Brown Place
18662 E Brown Place
18662 E Brown Place
18662 E Brown Place
18662 E Brown Place
18662 E Brown Place
18662 E Brown Place
18662 E Brown Place
18662 E Brown Place
18662 E Brown Place
18662 E Brown Place
18662 E Brown Place
18662 E Brown Place
18662 E Brown Place
18662 E Brown Place
18662 E Brown Place
18662 E Brown Place
18662 E Brown Place
18662 E Brown Place
18662 E Brown Place
18662 E Brown Place
18662 E Brown Place
18662 E Brown Place
18662 E Brown Place
18662 E Brown Place
18662 E Brown Place
18662 E Brown Place
18662 E Brown Place
18662 E Brown Place
18662 E Brown Place
18662 E Brown Place
18662 E Brown Place
18662 E Brown Place
18662 E Brown Place
18662 E Brown Place
18662 E Brown Place
18662 E Brown Place
18662 E Brown Place
18662 E Brown Place
18662 E Brown Place
18662 E Brown Place
18662 E Brown Place
18662 E Brown Place
18662 E Brown Place
18662 E Brown Place
18662 E Brown Place
18662 E Brown Place
18662 E Brown Place
18662 E Brown Place
18662 E Brown Place
18662 E Brown Place
18662 E Brown Place
18662 E Brown Place
18662 E Brown Place
18662 E Brown Place
Sold

18662 E Brown Place

18662 E Brown Place, Aurora, CO 80013

$450,000
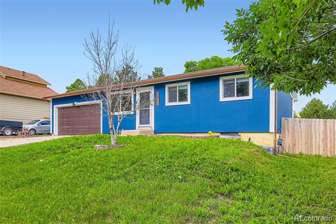
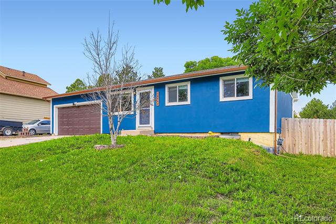
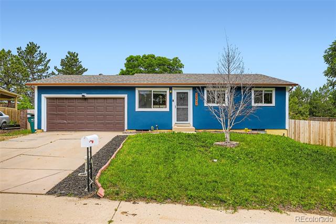
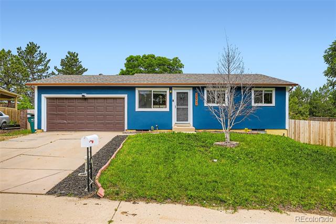
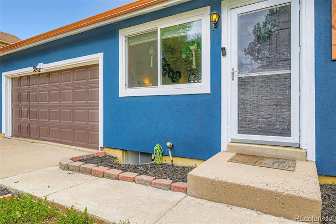
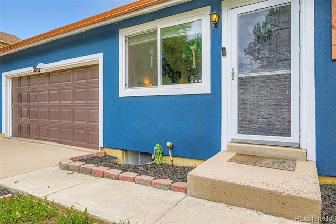
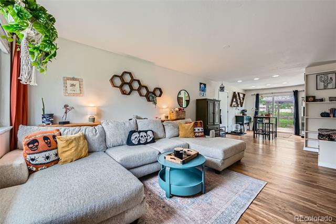
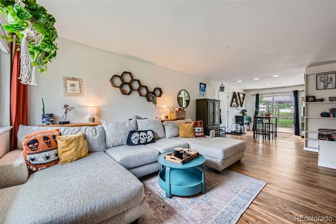
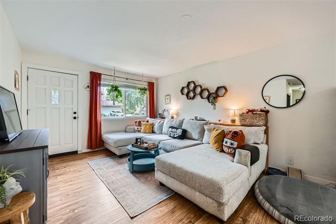
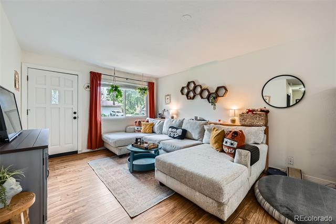
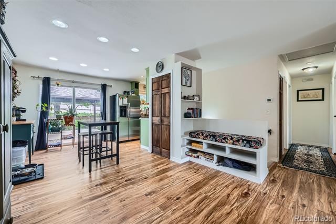
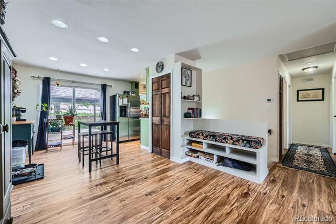
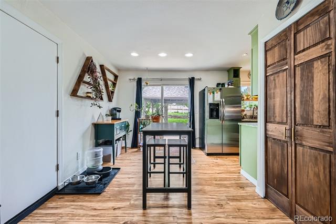
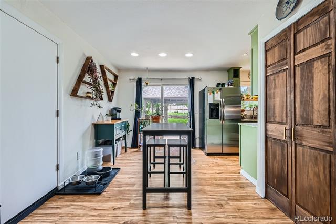
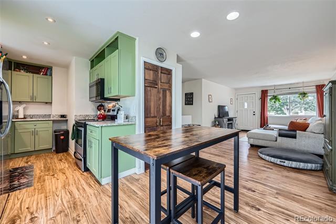
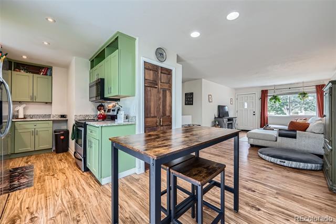
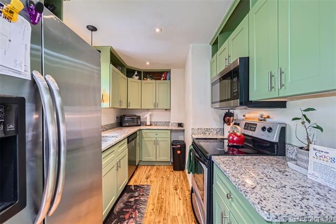
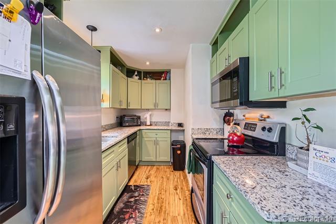
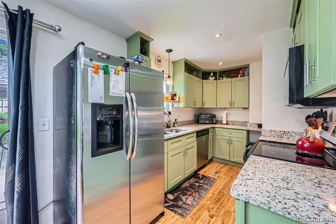
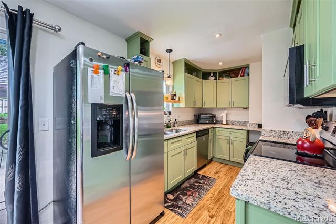
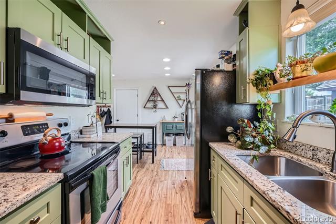
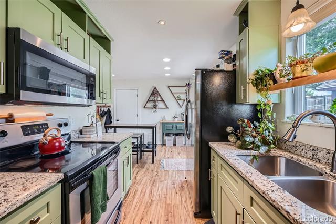
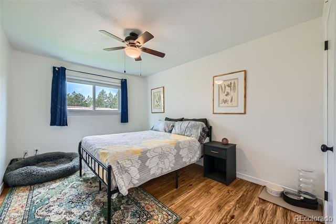
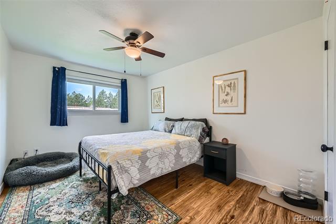
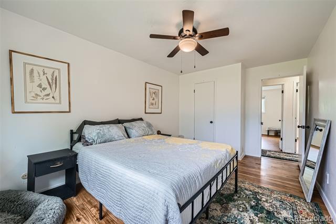
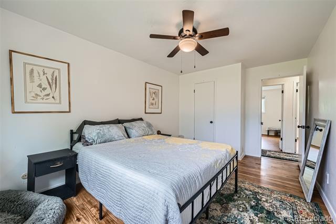
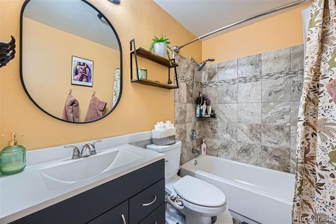
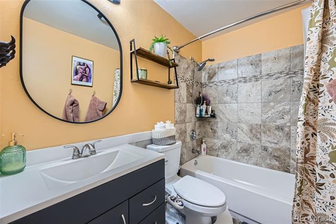
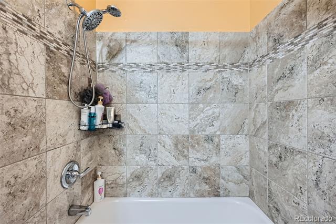
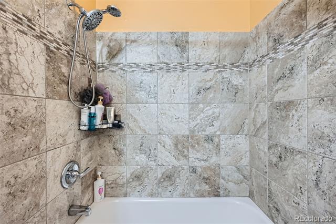
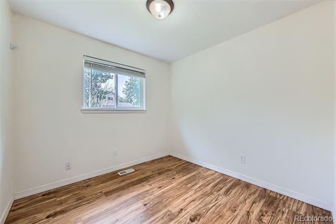
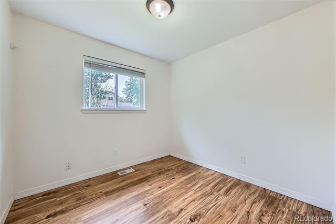
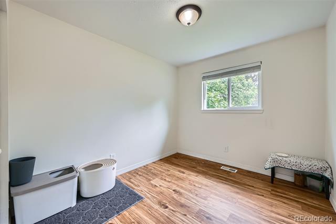
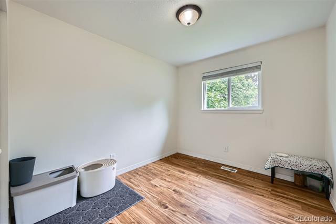
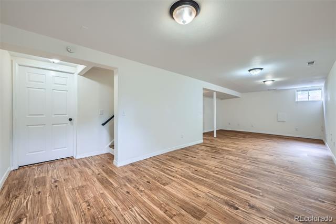
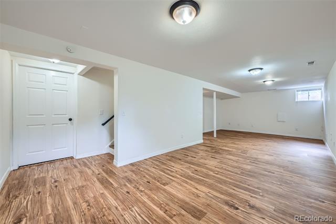
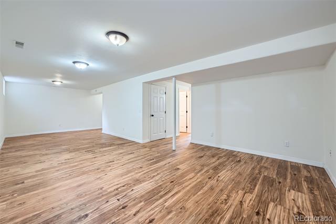
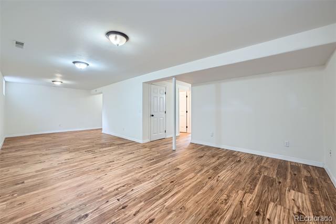
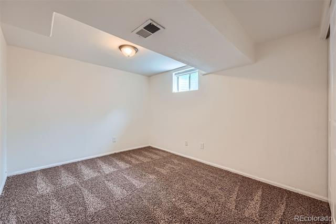
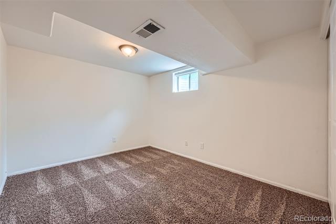
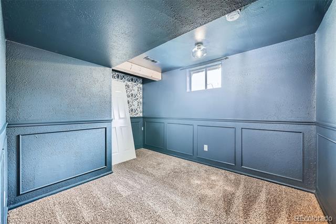
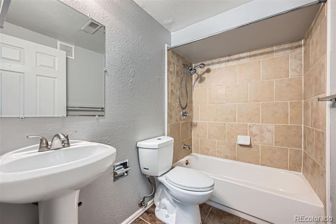
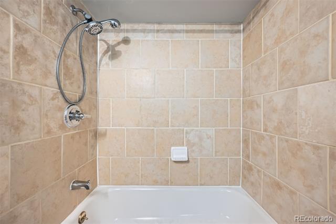
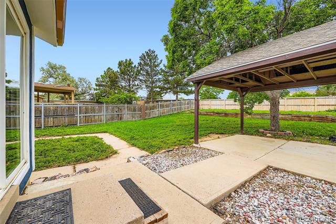
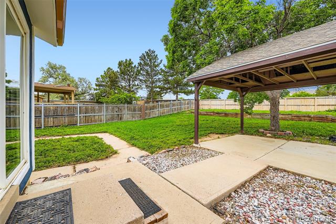
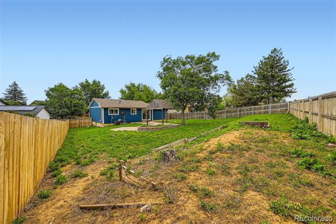
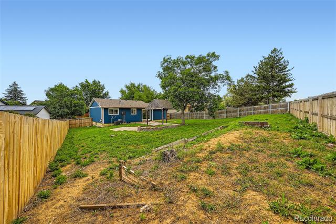
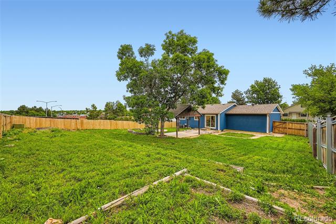
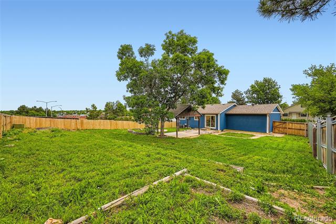
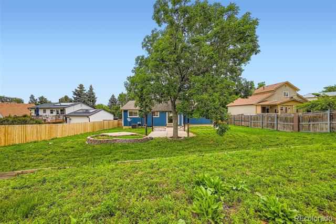
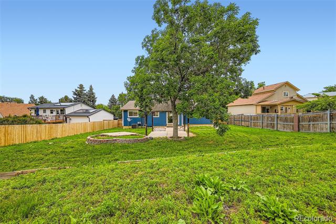
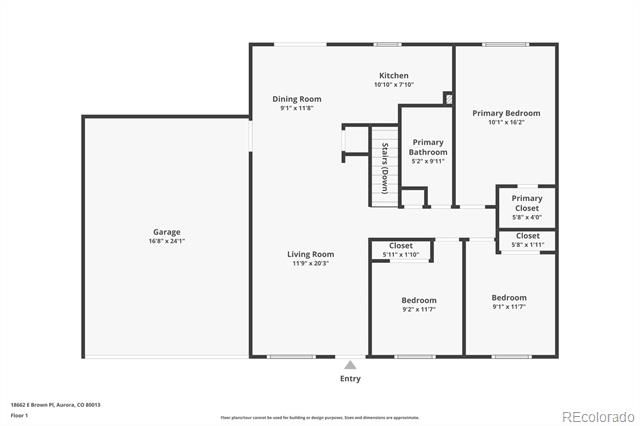
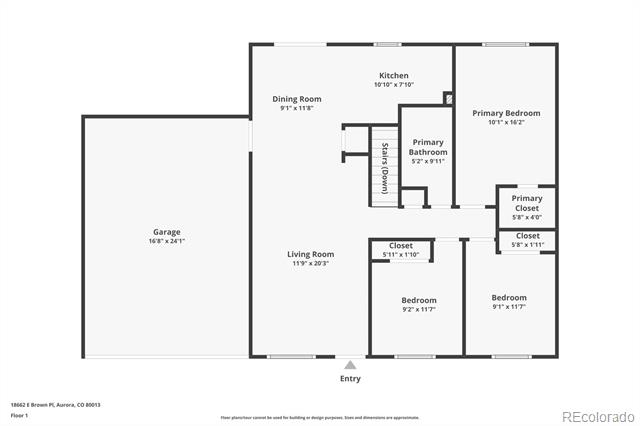
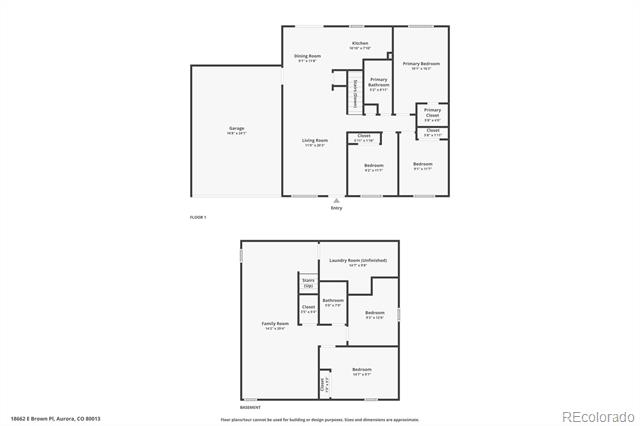
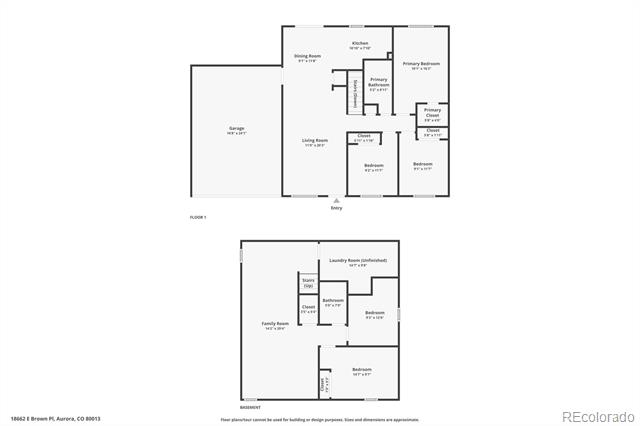
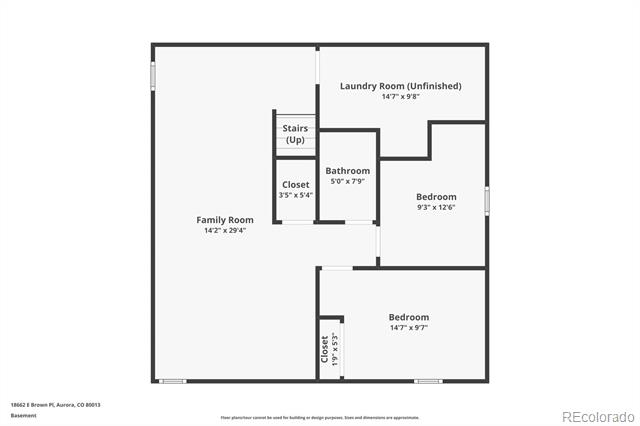
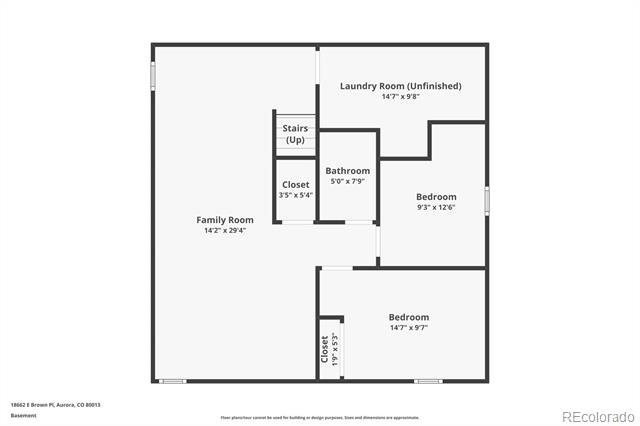
ASSUMABLE FHA LOAN. This well-maintained, ranch style home has 5 bedrooms (2 non-conforming), 2 full baths and is situated on a quiet cul-de-sac in the desirable Cherry Creek Schools district. Nicely updated with granite counter tops, newer cabinetry, newer stainless steel appliances, and new paint throughout. The spacious fenced in back yard includes a gazebo for summer dinners outdoors. This home is strategically located in a prime area, within walking distance to a green belt, easy access to E-470, Buckley Air Force Base, Aurora Reservoir, the Central Recreation Center, and an array of shopping and dining options. Don't miss the nearby Seven Hills Park and Plains Conservation Center, boasting over 1,100 acres of open space-an ideal destination for hiking and experiencing stunning views of the Rocky Mountains. This location is unmatched and offers everything you need for an active and fulfilling lifestyle.

5
beds

2
baths

1,984 Sq.Ft. LIVING AREA

10,411 Sq.Ft. lot

Features & Amenities

Interior

  • total bedrooms5
  • Total bathrooms2
  • full bathrooms2
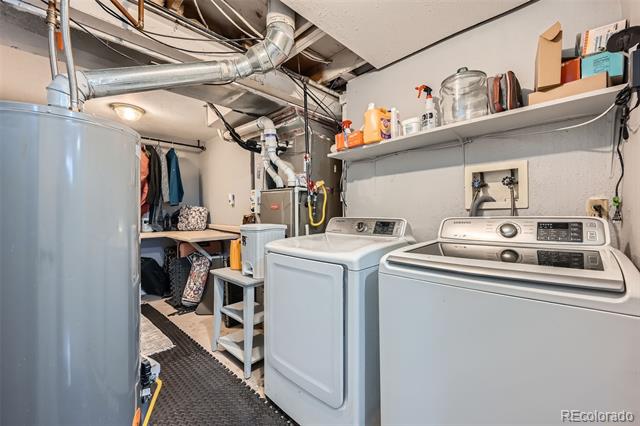
  • Laundry room In Unit
  • Flooring Carpet, Laminate
  • APPLIANCES Dishwasher, Disposal, Dryer, Gas Water Heater, Microwave, Oven, Washer

Area & Lot

  • Status Sold
  • Date Sold November 14, 2025
  • Living Area1,984 Sq.Ft.
  • Lot Area10,411 Sq.Ft.
  • MLS® ID9377153
  • TypeResidential
  • YEAR BUILT1976
  • Elementary SchoolArrowhead
  • Middle SchoolHorizon
  • High SchoolEaglecrest
  • School DistrictCherry Creek 5

Exterior

  • STORIES1
  • Garage Space2.0
  • roofComposition
  • lot featuresLevel
  • HEAT TYPEForced Air
  • AIR CONDITIONINGCentral Air
  • sewerPublic Sewer
  • other exterior FeaturesPrivate Yard

Financial

  • Sales Price$450,000
  • Real Estate Tax $2,544/yr

Work With Us

Let's grab coffee or lunch, and we'll talk about your real estate goals. We'll get to know your needs, we'll share the amazing experience we can provide, and we'll make sure your next move is in the right direction.

Follow Us on Instagram