32469 El Diente Court
SEE ALL PHOTOS
32469 El Diente Court
Coming Soon

32469 El Diente Court

32469 El Diente Court, Evergreen, CO 80439

$1,550,000
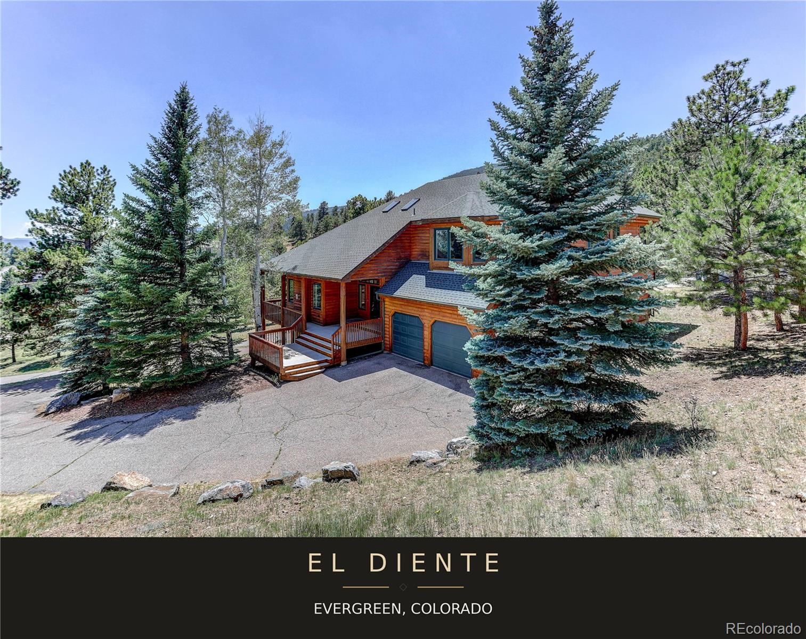
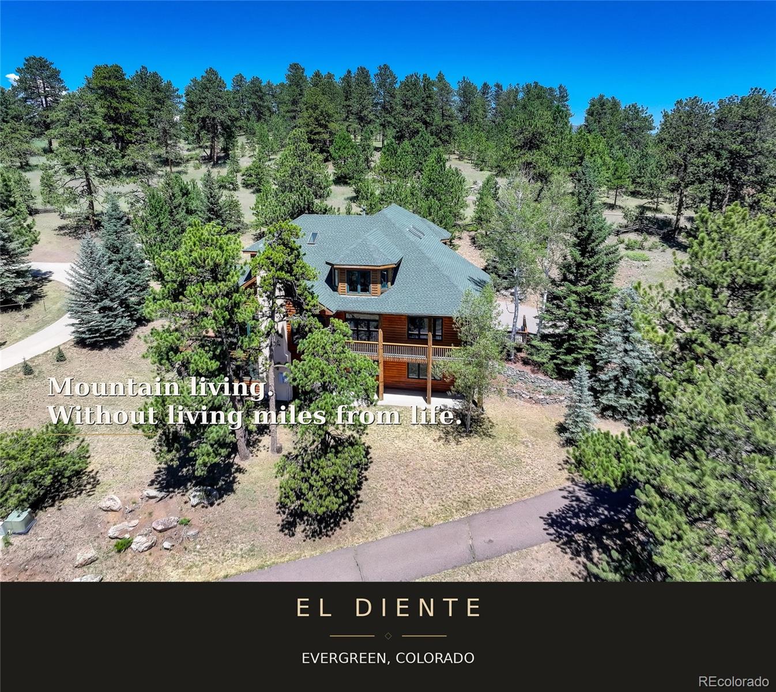
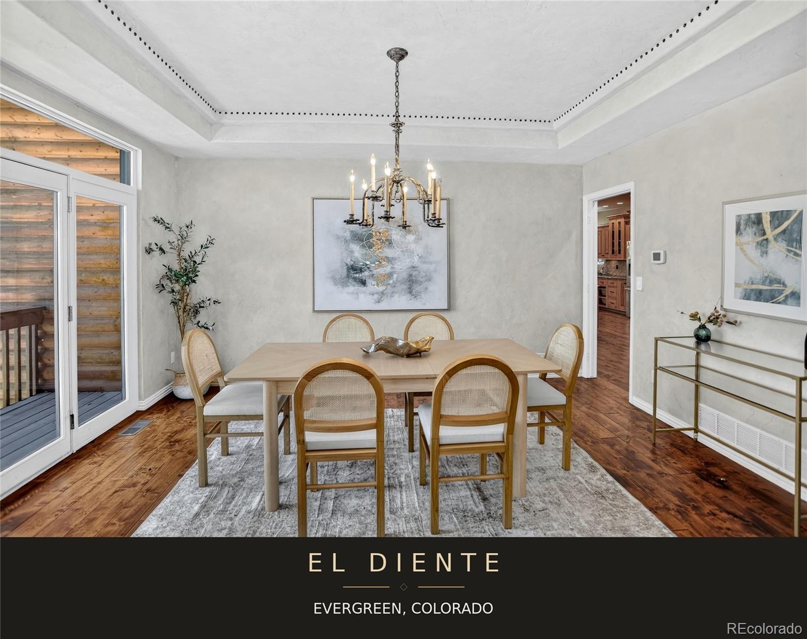
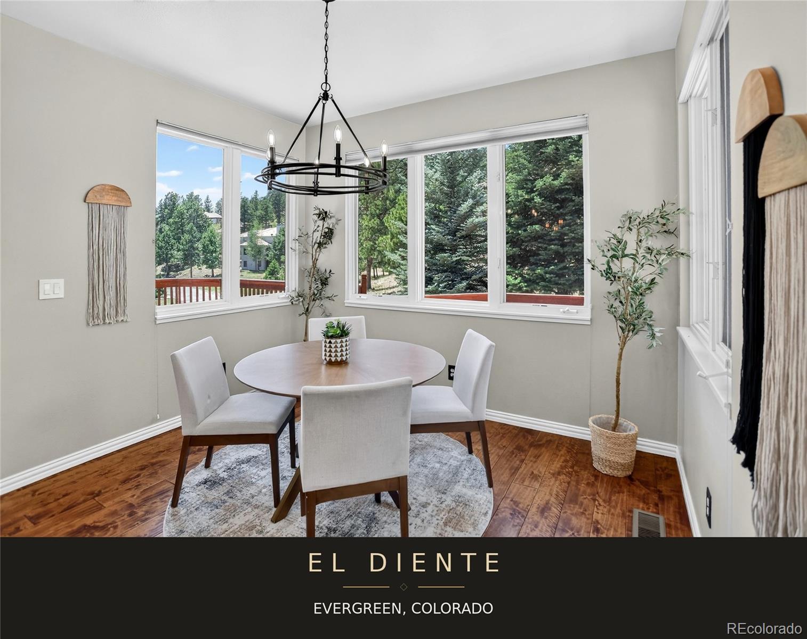
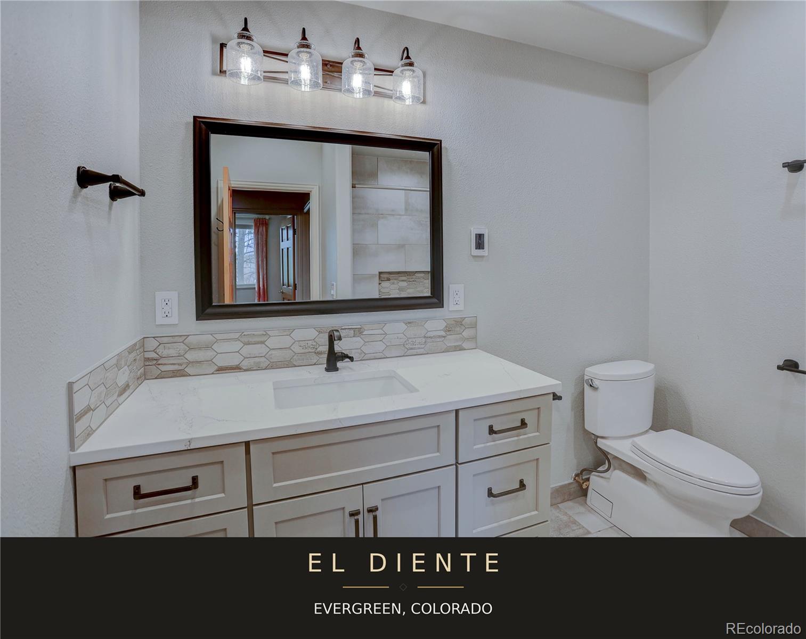
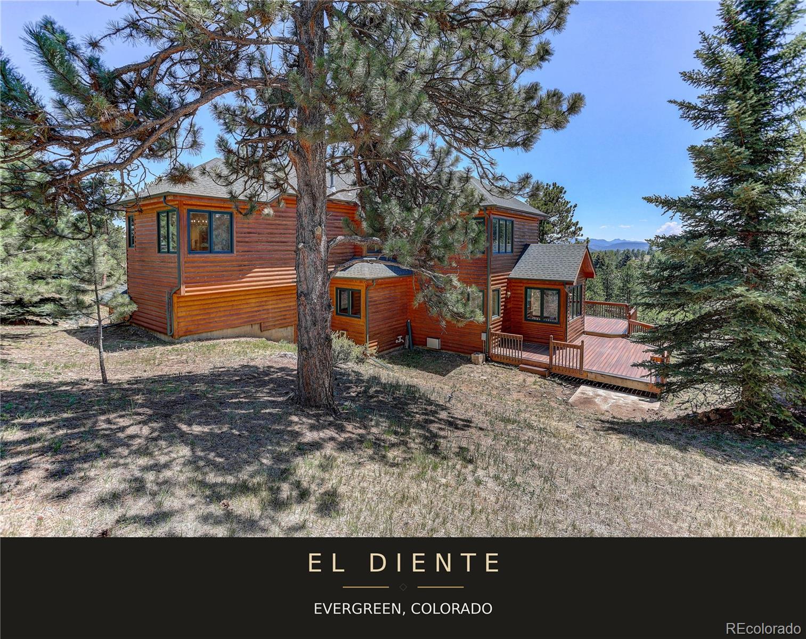
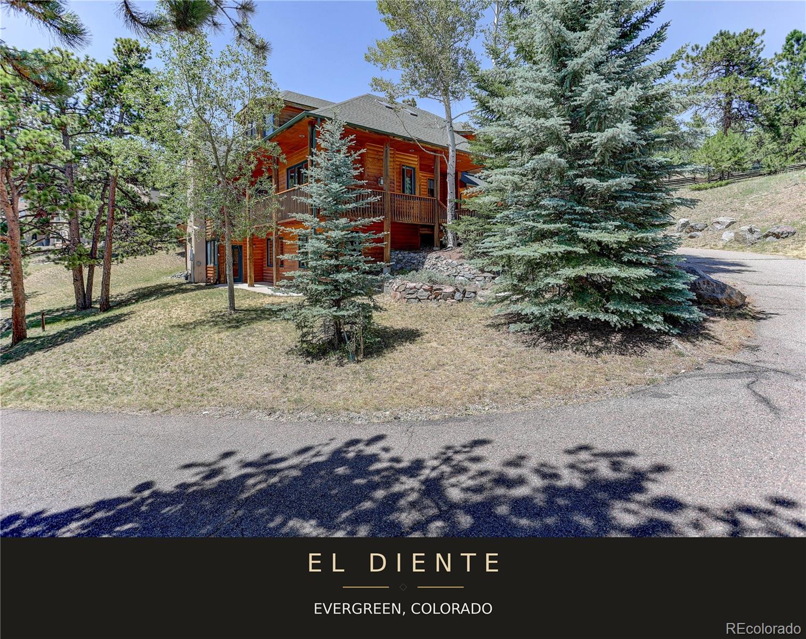
Welcome to your Colorado mountain retreat in the highly sought after Promontory at Soda Creek, one of Evergreen's premier neighborhoods. Thoughtfully updated over the past decade, this move in ready 5 bedroom, 4 bathroom home offers the perfect blend of mountain living, modern comfort, and everyday convenience.

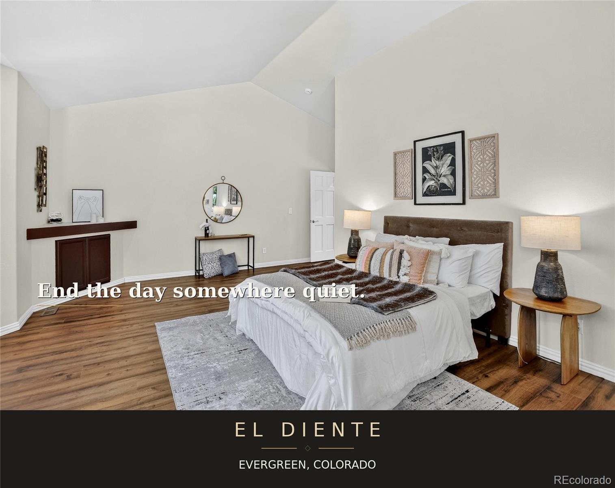
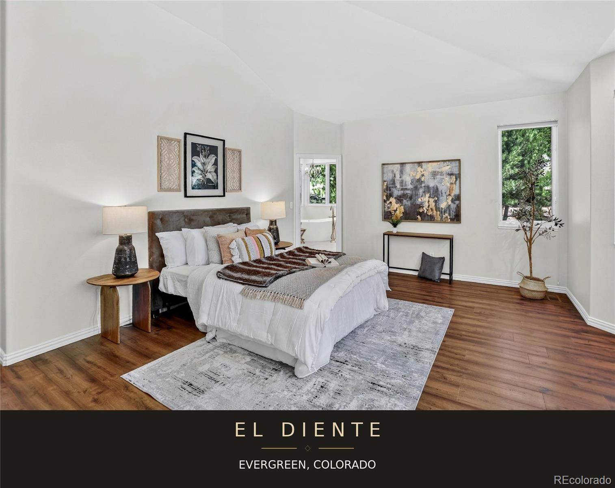
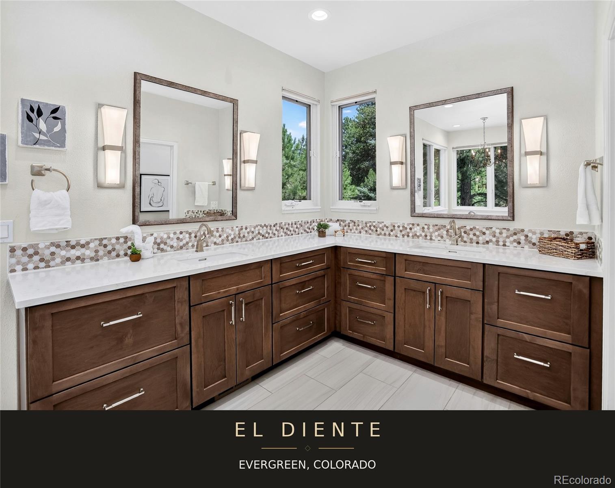
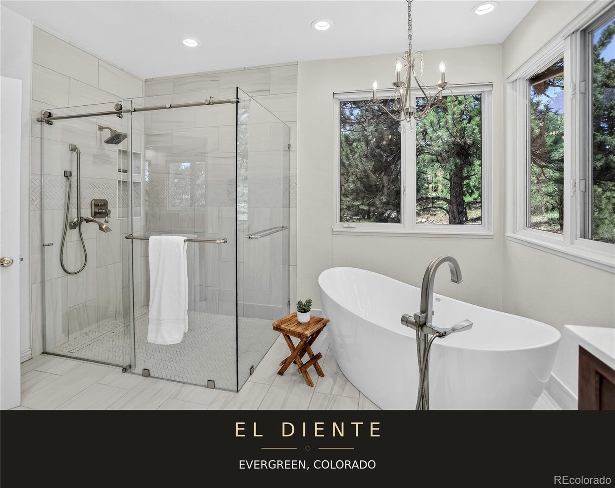
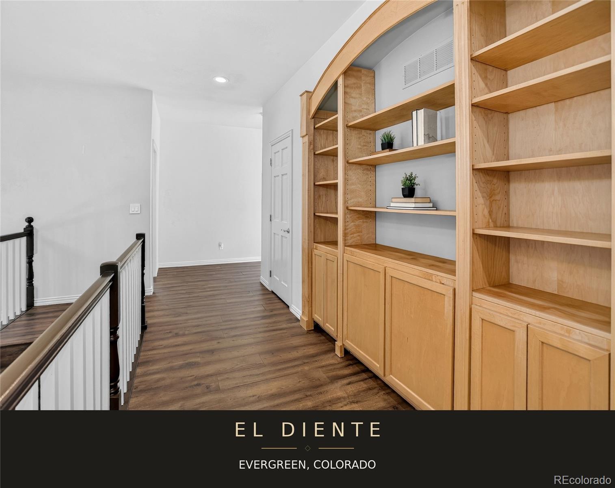
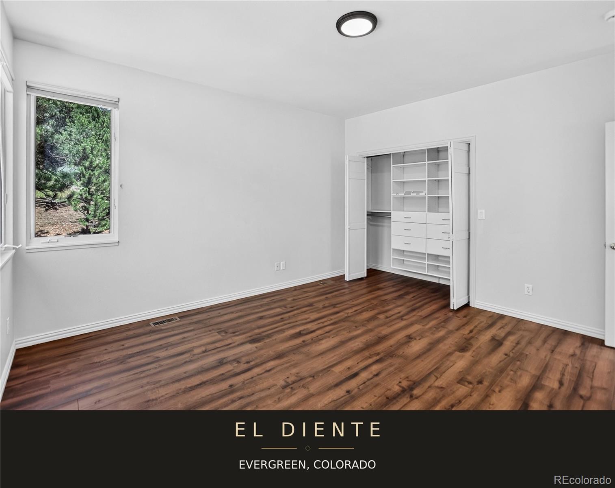
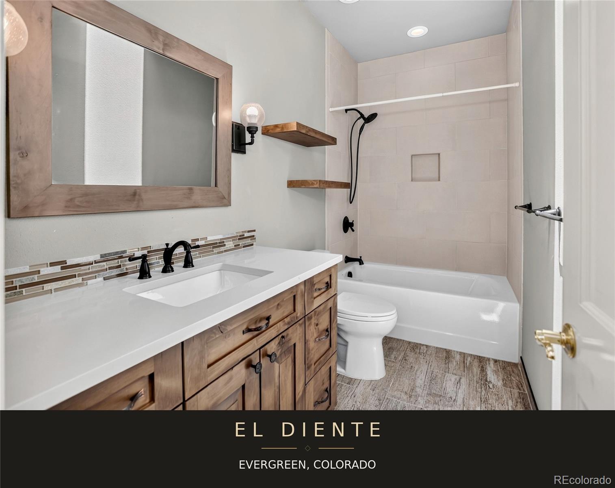
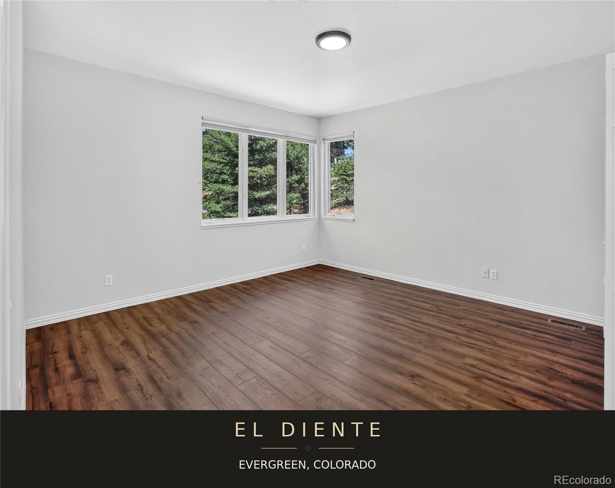
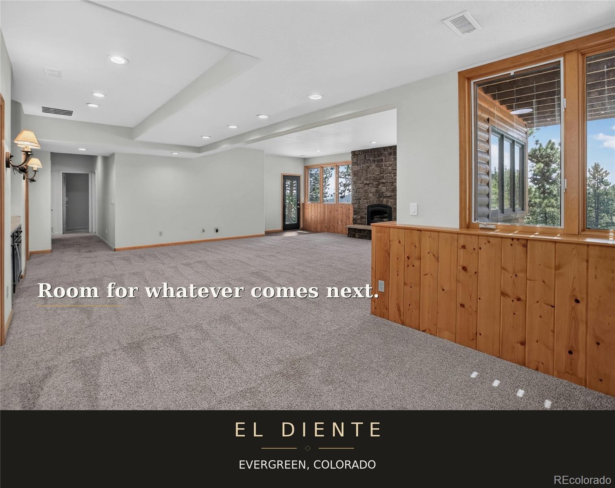
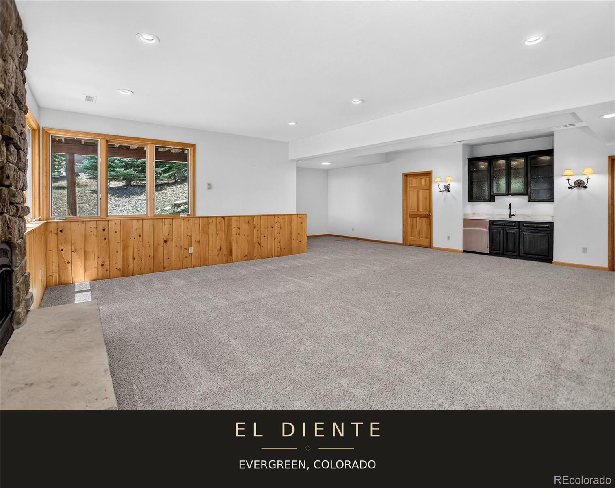
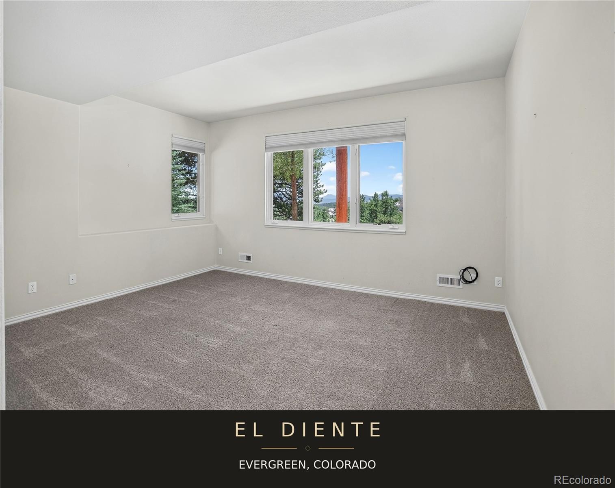
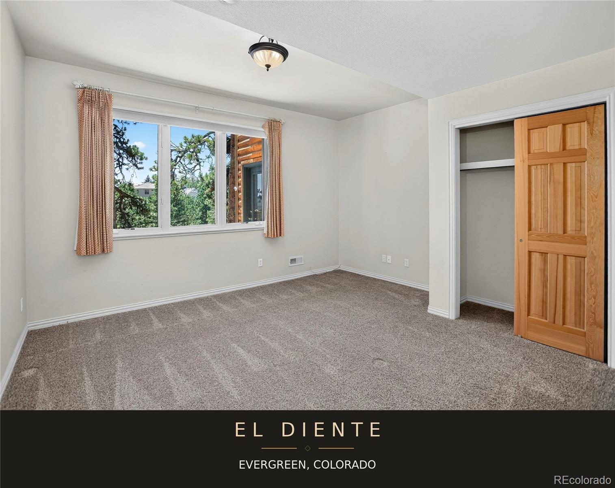
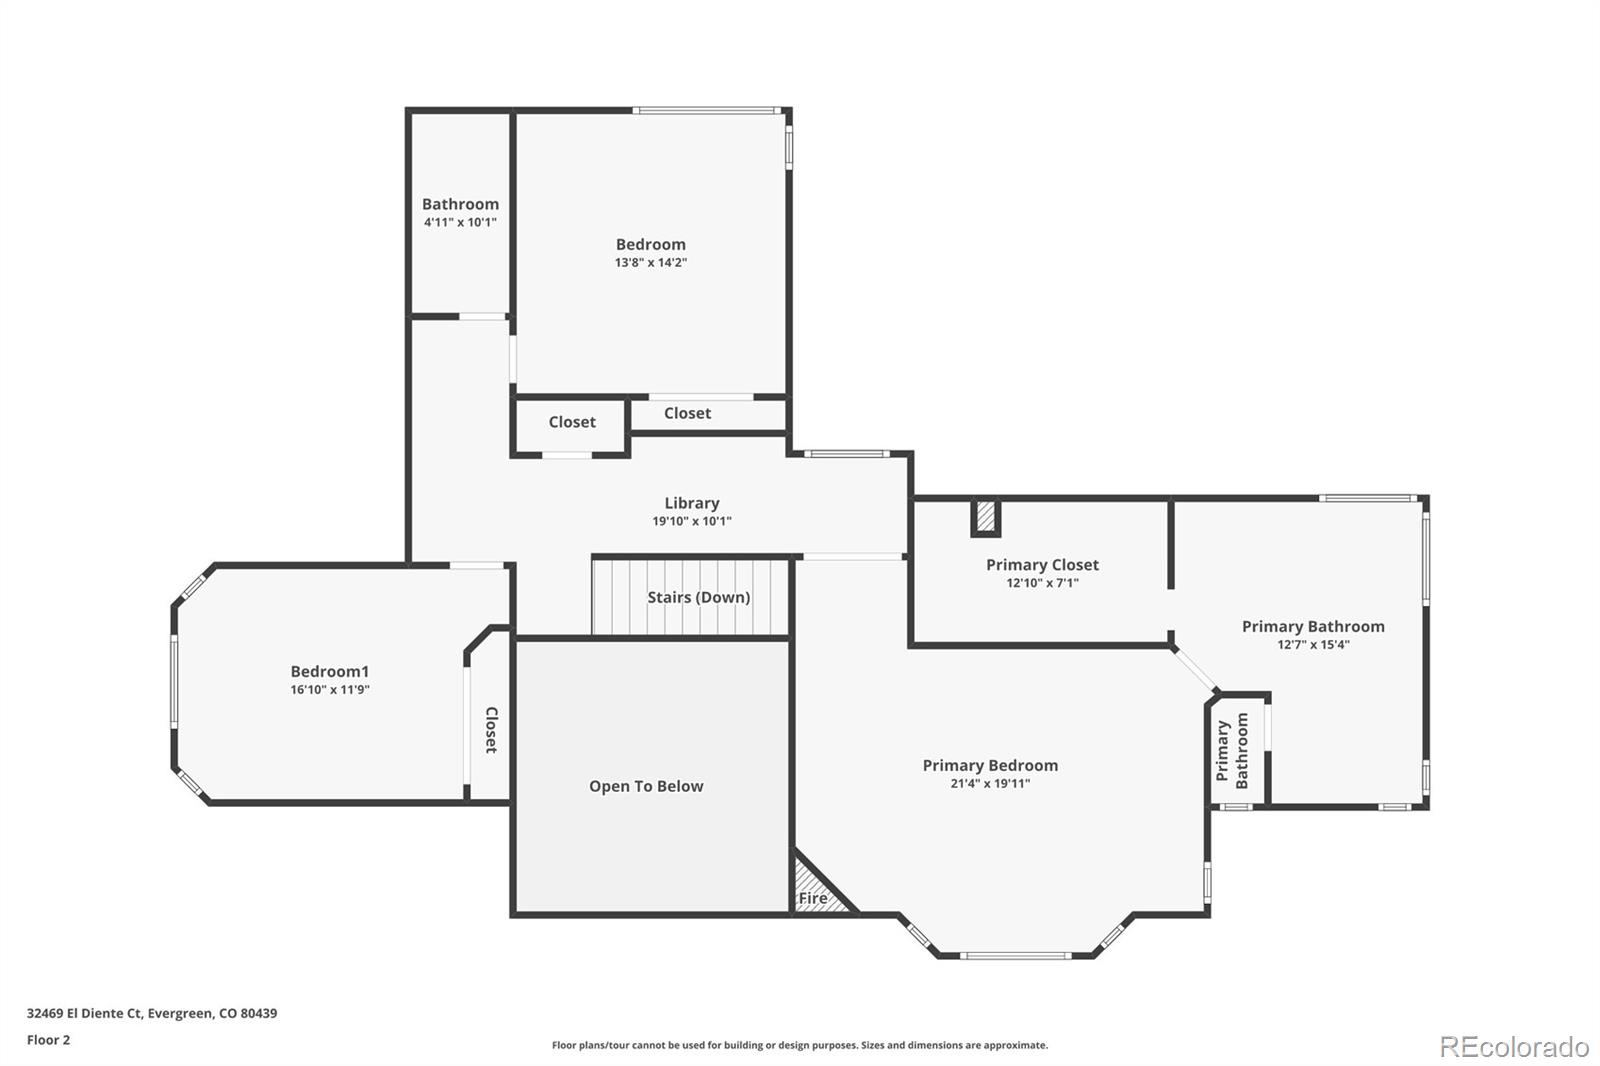
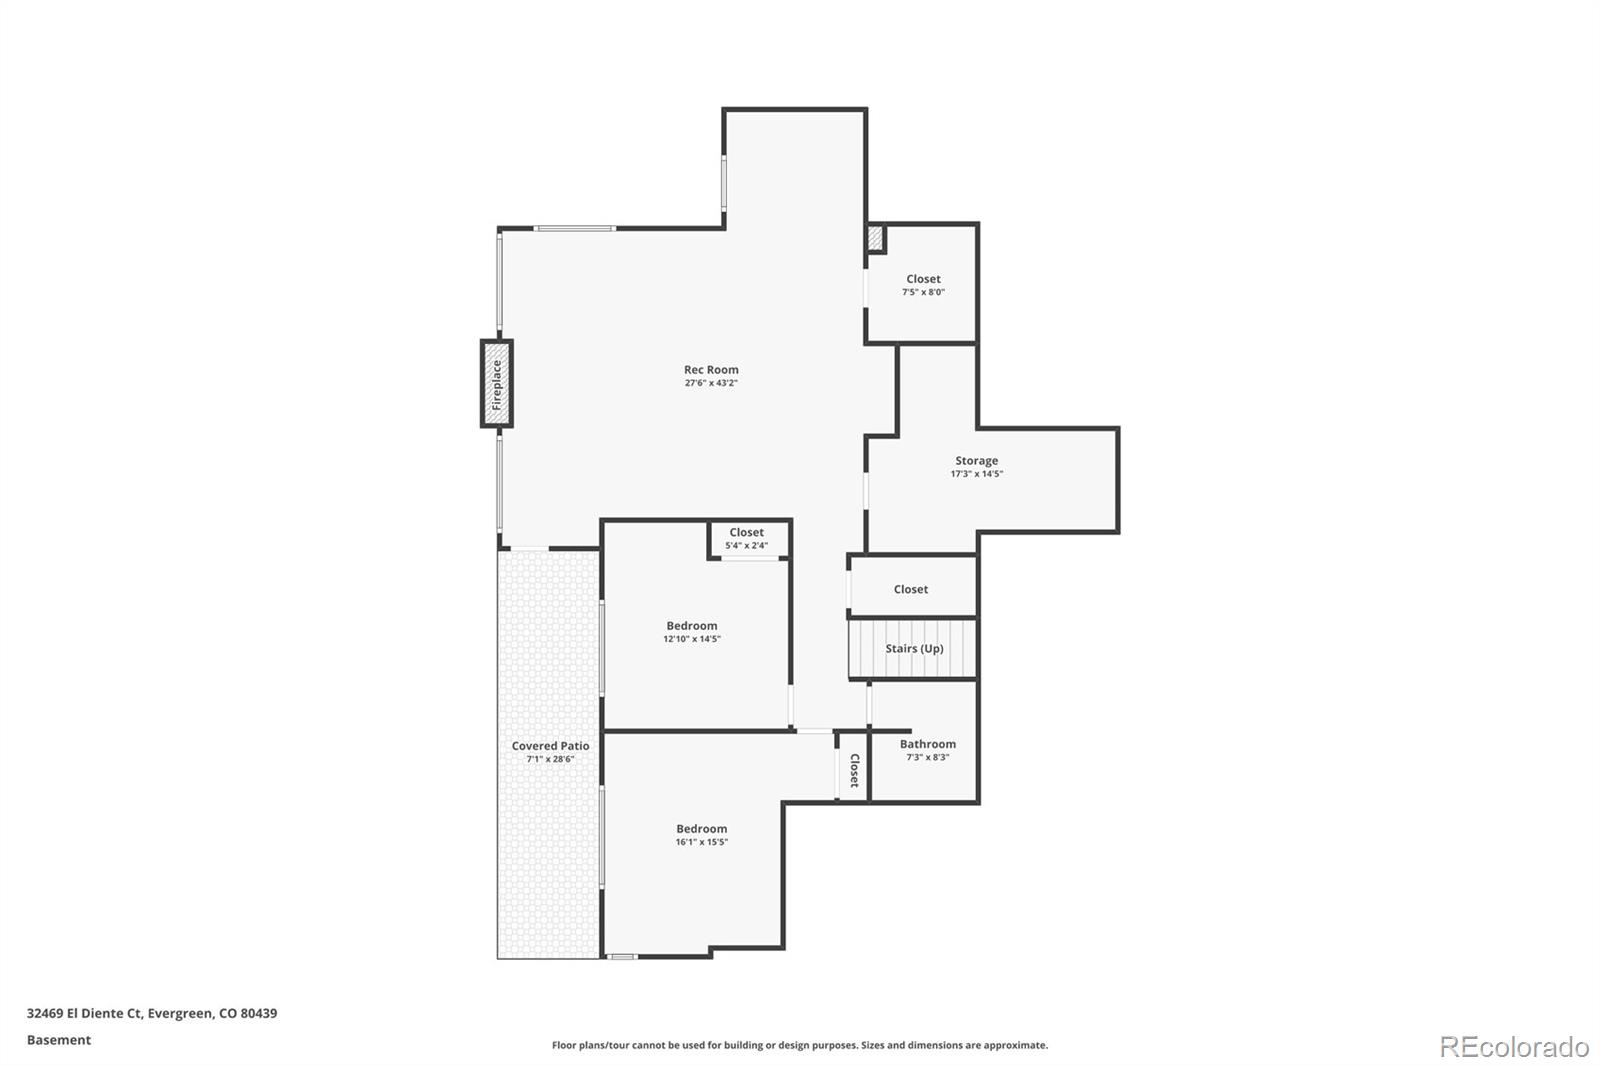
Designed for both everyday living and entertaining, the spacious floor plan features three bedrooms on the upper level, including a beautifully updated primary suite with a spa inspired bathroom. The walk out lower level includes two additional bedrooms, a large family room with a wet bar, and abundant space for guests, recreation, or multigenerational living.

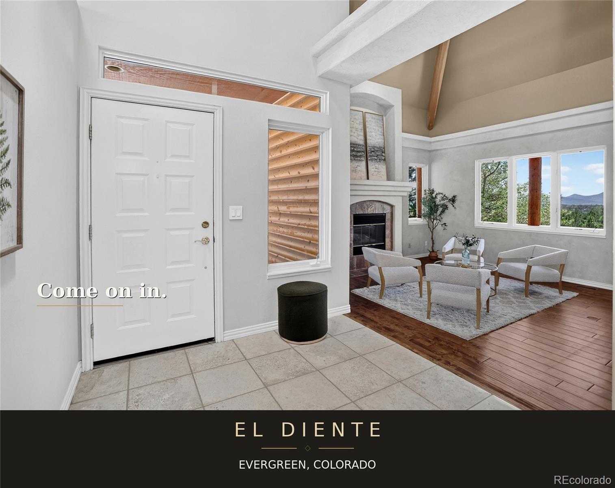
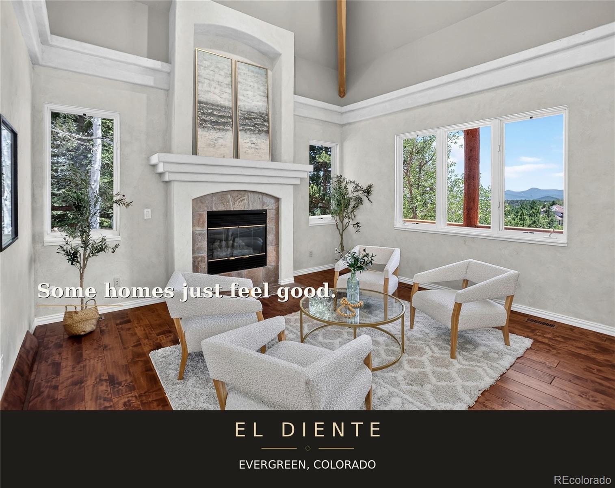
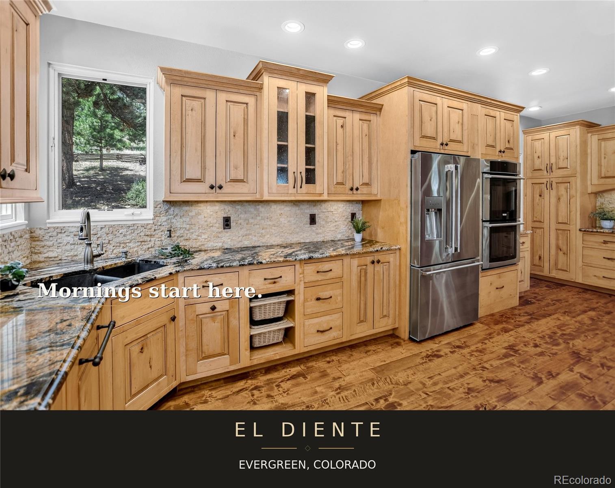
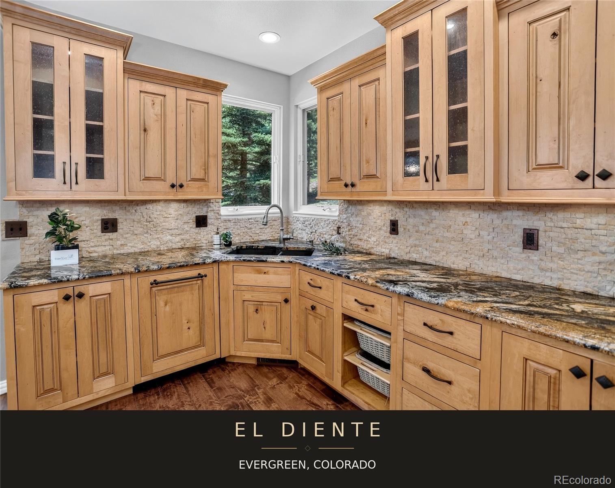
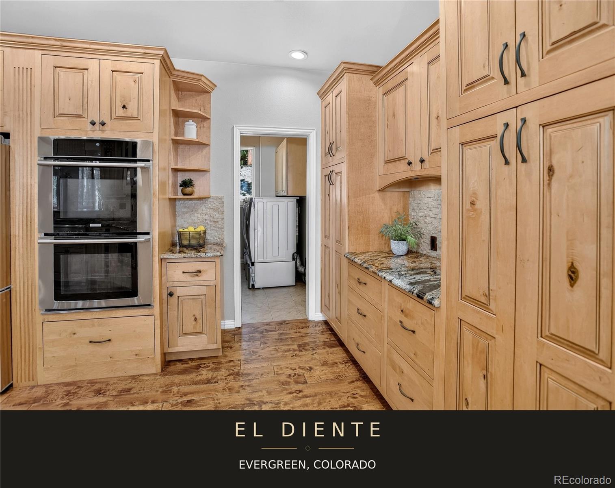
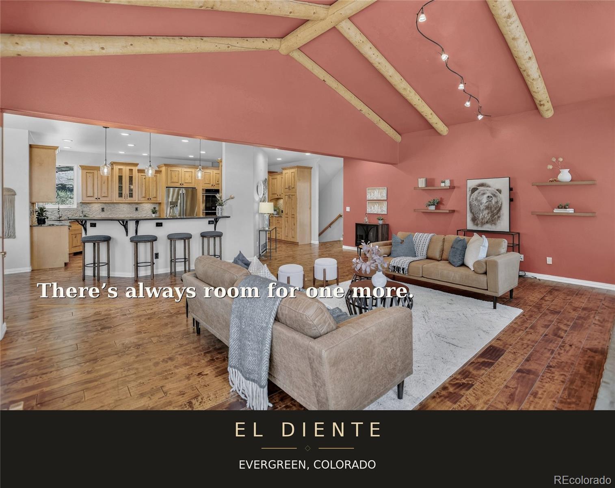
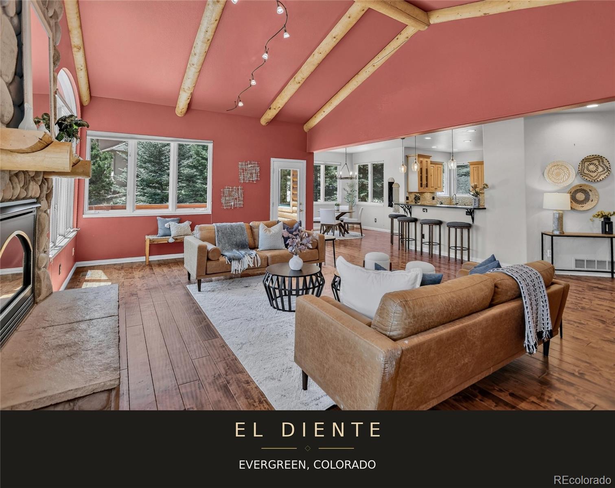
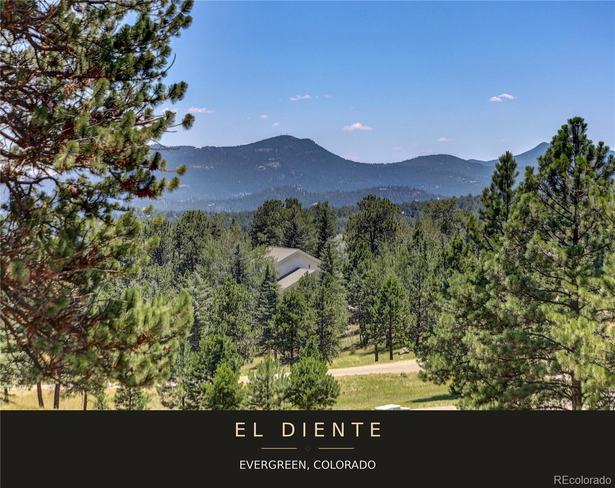
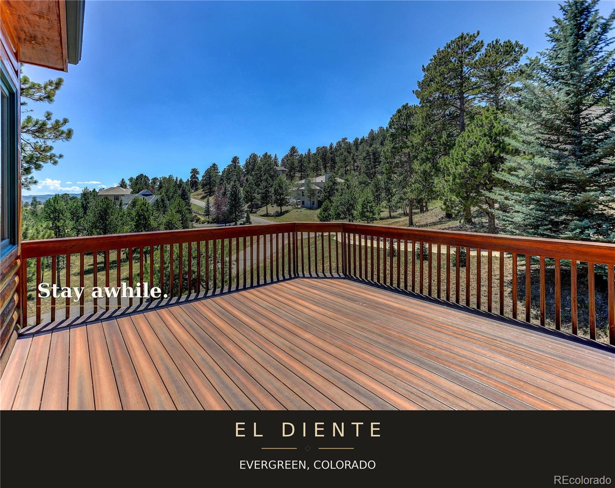
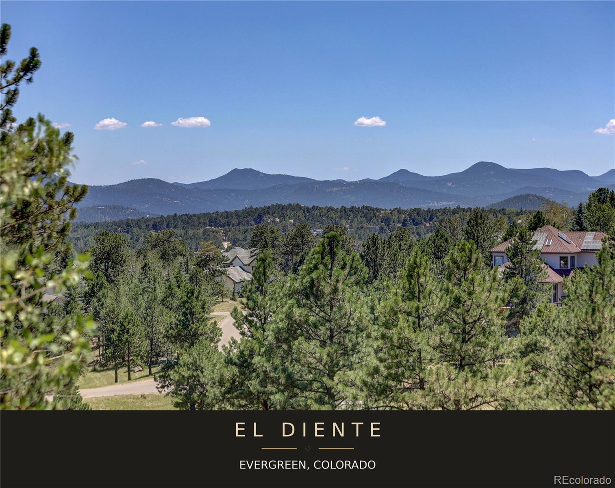
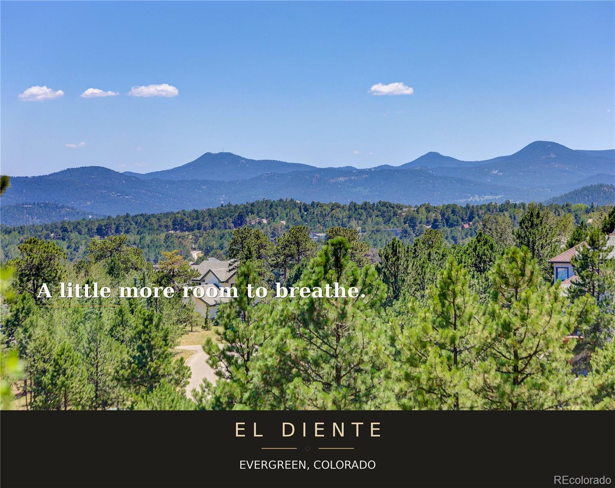
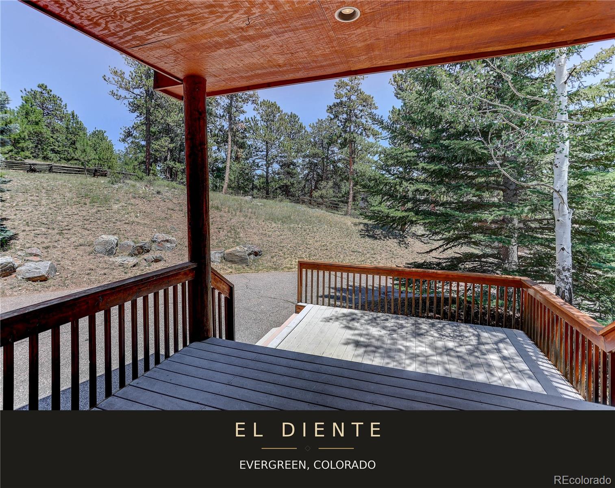
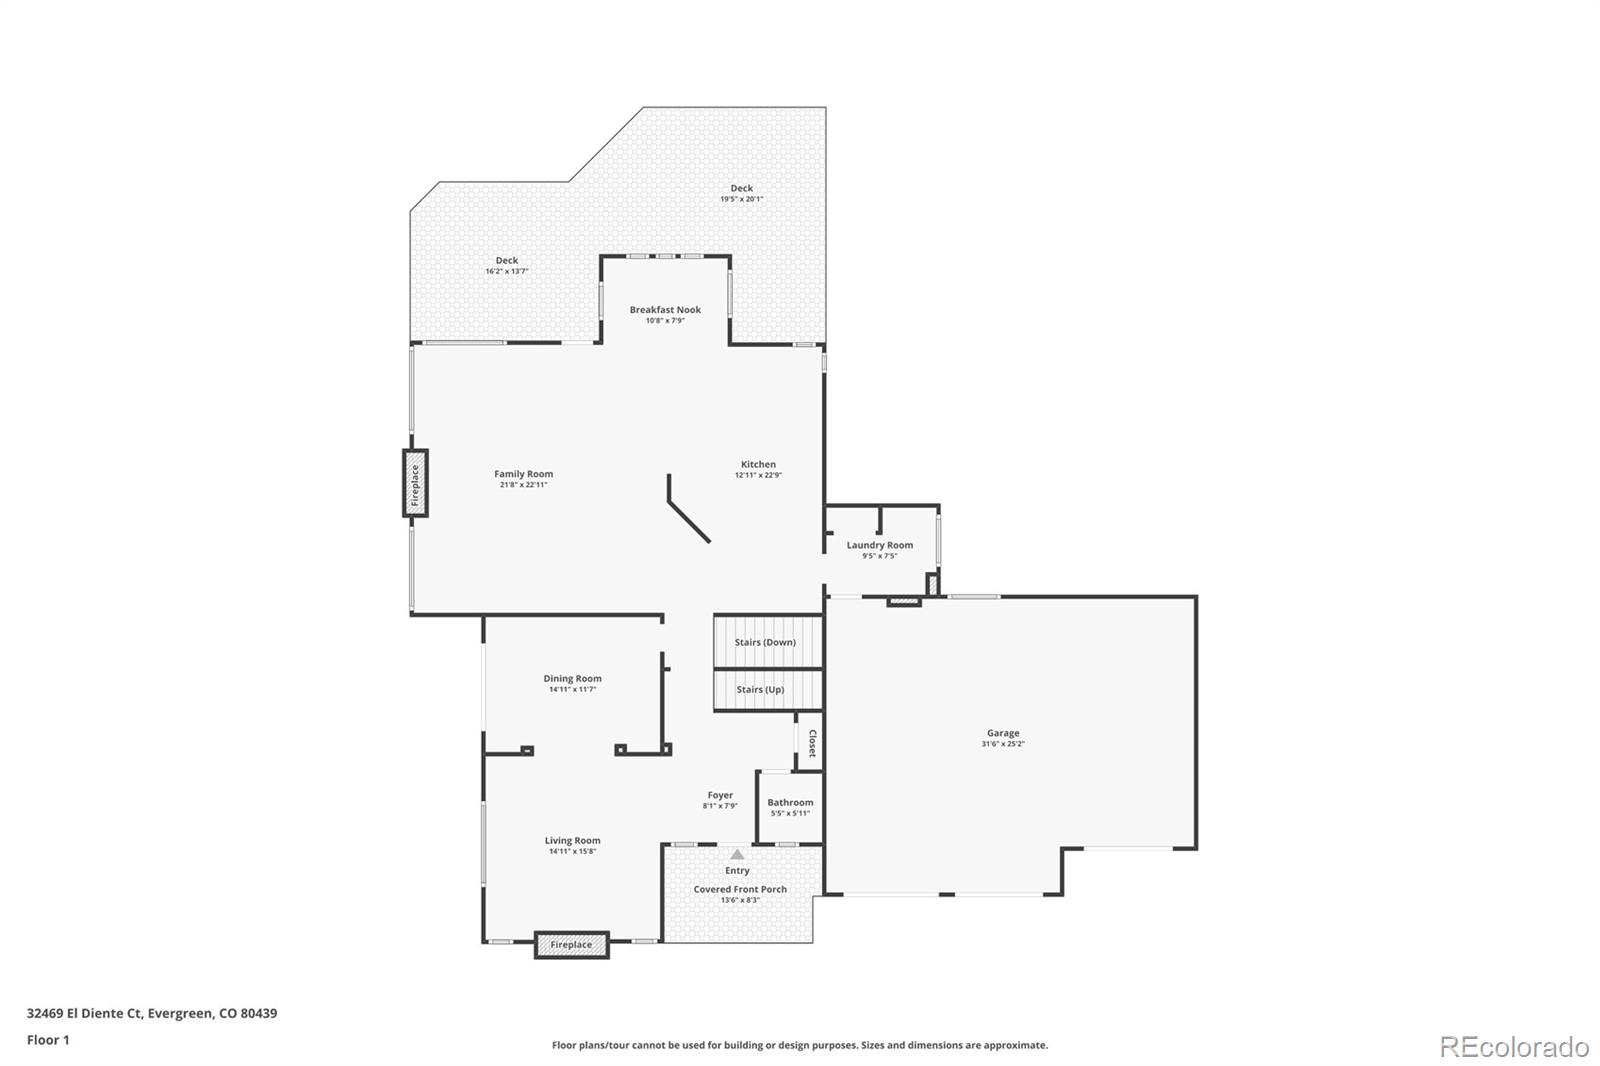
The beautifully appointed kitchen opens seamlessly to the great room, where one of three gas fireplaces creates a warm and inviting gathering space. Step outside to the expansive deck, perfectly positioned off the kitchen and great room for outdoor dining, entertaining, or simply taking in the beautiful south facing views.

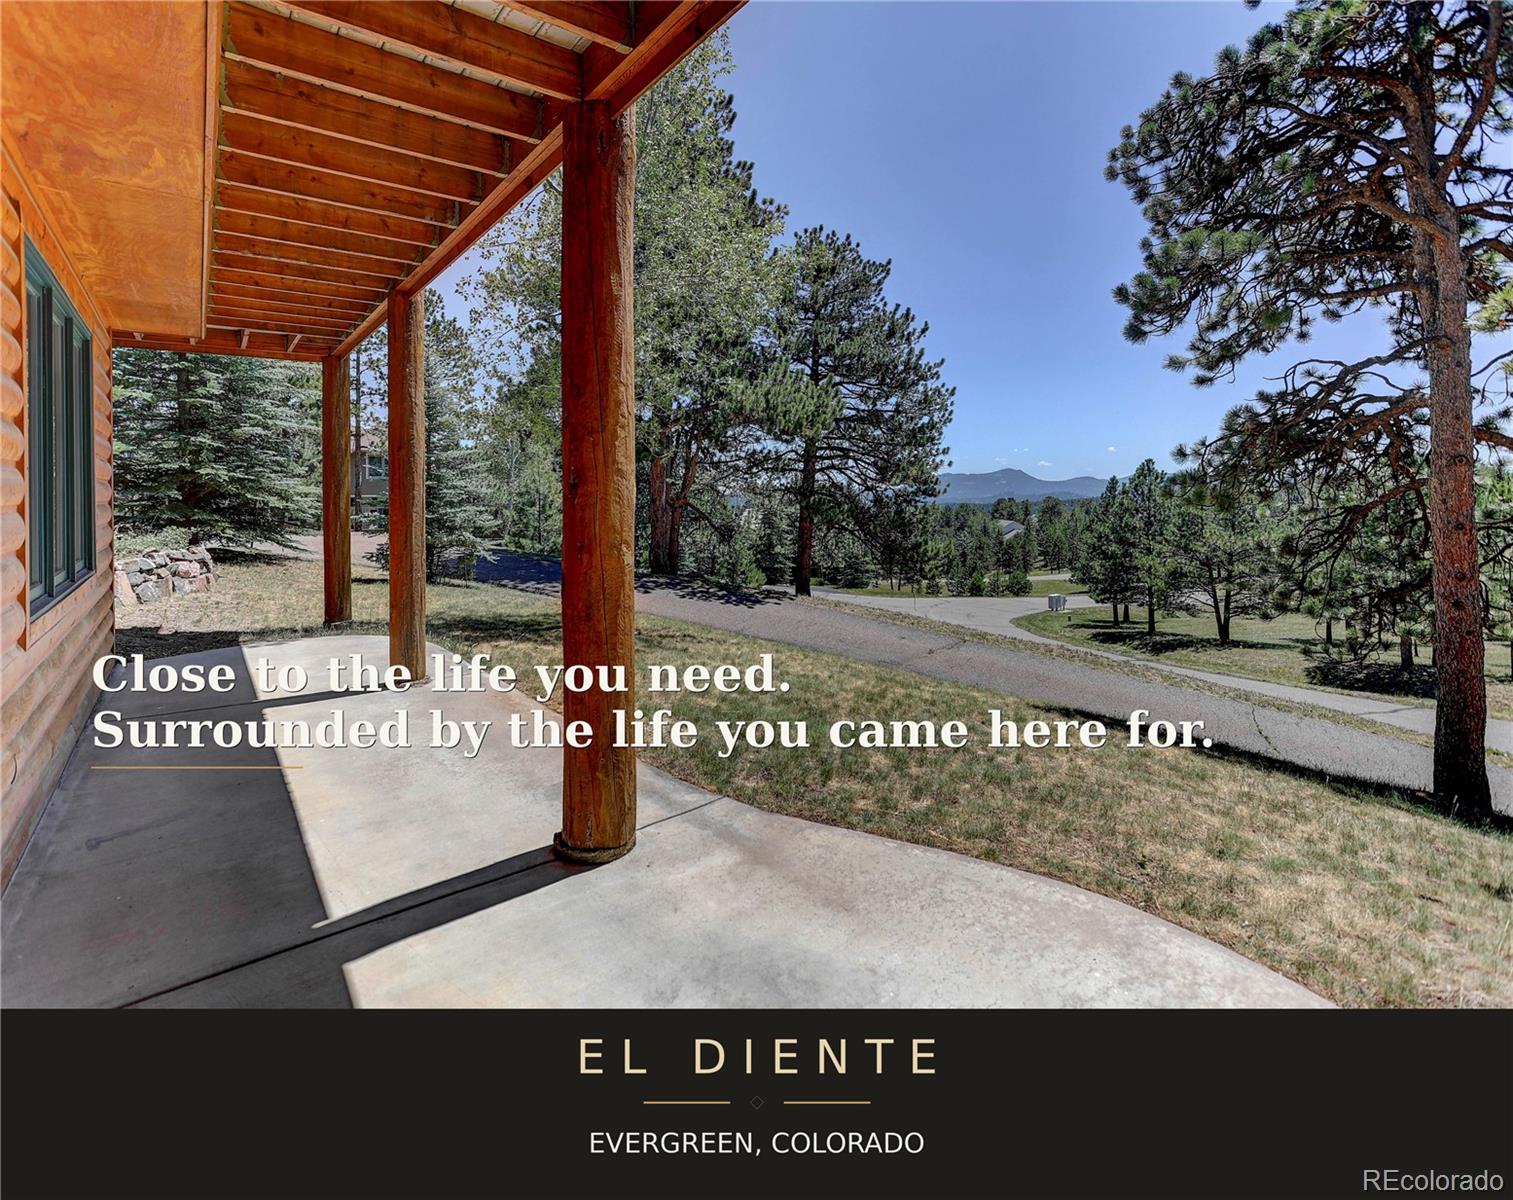
One of the home's standout features is its coveted south facing driveway, providing exceptional year round accessibility and convenience during Colorado winters.

Enjoy an unbeatable Evergreen location just minutes from Buchanan Recreation Center, Elk Meadow Open Space, local grocery stores, dining, coffee shops, and highly rated schools. Quick access to I 70 makes commuting to Denver simple while placing world class skiing and endless mountain recreation within easy reach.

If you've been searching for an updated Evergreen home with a walk out basement, mountain views, exceptional outdoor living, and a location that offers both tranquility and convenience, this Promontory at Soda Creek home is one you won't want to miss.

5
beds

4
baths

4,777 Sq.Ft. LIVING AREA

0.82 Acres lot

Sarah  Scott-Wilson

Sarah Scott-Wilson

Features & Amenities

Interior

  • total bedrooms5
  • Total bathrooms4
  • full bathrooms3
  • half bathroom1
  • Laundry room In Unit
  • Flooring Carpet, Tile, Vinyl, Wood
  • Fireplace Family Room, Great Room, Living Room
  • APPLIANCES Bar Fridge, Dishwasher, Disposal, Double Oven, Dryer, Gas Water Heater, Range, Refrigerator, Washer
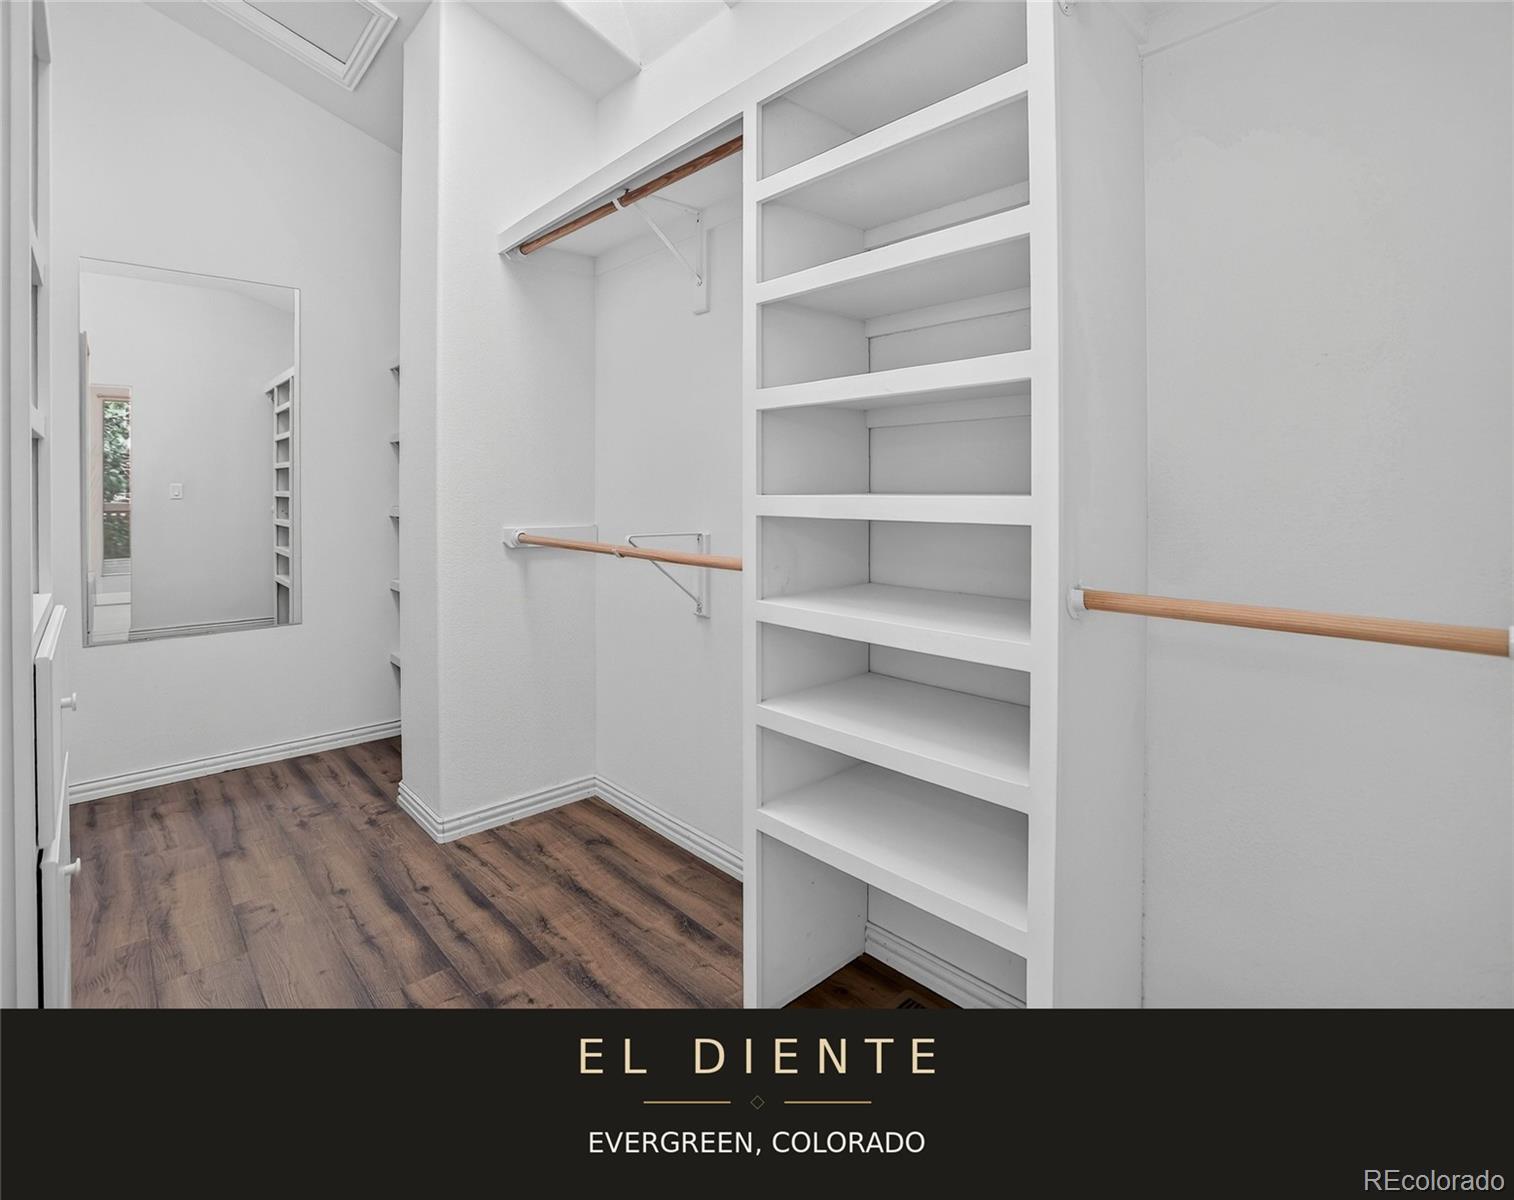
  • other interior Features Breakfast Bar, Built-in Features, Eat-in Kitchen, Entrance Foyer, Five Piece Bath, Granite Counters, High Ceilings, High Speed Internet, Primary Suite, Walk-In Closet(s), Wet Bar

Area & Lot

  • Status Coming Soon
  • Living Area4,777 Sq.Ft.
  • Total Area4,777 Sq.Ft.
  • Lot Area0.82 Acres
  • MLS® ID5833450
  • TypeResidential
  • YEAR BUILT1996
  • Architecture StylesMountain Contemporary
  • View DescriptionMountain(s)
  • Elementary SchoolBergen
  • Middle SchoolEvergreen
  • High SchoolEvergreen
  • School DistrictJefferson County R-1

Exterior

  • STORIES2
  • Garage Space3.0
  • water SourcePublic
  • utilitiesCable Available, Electricity Connected, Natural Gas Connected
  • roofComposition
  • lot featuresFoothills
  • parkingAsphalt
  • HEAT TYPEForced Air
  • AIR CONDITIONINGNone
  • sewerPublic Sewer
  • SubstructureSlab
  • other exterior FeaturesBalcony, Private Yard

Financial

  • Sales Price$1,550,000
  • Real Estate Tax $8,476/yr
  • HOA $400/3 mos
  • Zoning P-D

Mortgage Calculator

Estimate your monthly mortgage payment, including the principal and interest, property taxes, and HOA. Adjust the values to generate a more accurate rate.
All estimates are provided for informational purposes only. Actual amounts may vary.
$0,000 Your Payment 20 15 65
$0,000 Your Payment

Work With Us

Let's grab coffee or lunch, and we'll talk about your real estate goals. We'll get to know your needs, we'll share the amazing experience we can provide, and we'll make sure your next move is in the right direction.

Follow Us on Instagram