3605 W 85th Avenue
3605 W 85th Avenue
3605 W 85th Avenue
3605 W 85th Avenue
3605 W 85th Avenue
3605 W 85th Avenue
3605 W 85th Avenue
3605 W 85th Avenue
3605 W 85th Avenue
3605 W 85th Avenue
3605 W 85th Avenue
3605 W 85th Avenue
3605 W 85th Avenue
3605 W 85th Avenue
3605 W 85th Avenue
3605 W 85th Avenue
3605 W 85th Avenue
3605 W 85th Avenue
3605 W 85th Avenue
3605 W 85th Avenue
3605 W 85th Avenue
3605 W 85th Avenue
3605 W 85th Avenue
3605 W 85th Avenue
3605 W 85th Avenue
3605 W 85th Avenue
3605 W 85th Avenue
3605 W 85th Avenue
3605 W 85th Avenue
3605 W 85th Avenue
3605 W 85th Avenue
SEE ALL PHOTOS
3605 W 85th Avenue
3605 W 85th Avenue
3605 W 85th Avenue
3605 W 85th Avenue
3605 W 85th Avenue
3605 W 85th Avenue
3605 W 85th Avenue
3605 W 85th Avenue
3605 W 85th Avenue
3605 W 85th Avenue
3605 W 85th Avenue
3605 W 85th Avenue
3605 W 85th Avenue
3605 W 85th Avenue
3605 W 85th Avenue
3605 W 85th Avenue
3605 W 85th Avenue
3605 W 85th Avenue
3605 W 85th Avenue
3605 W 85th Avenue
3605 W 85th Avenue
3605 W 85th Avenue
3605 W 85th Avenue
3605 W 85th Avenue
3605 W 85th Avenue
3605 W 85th Avenue
3605 W 85th Avenue
3605 W 85th Avenue
3605 W 85th Avenue
3605 W 85th Avenue
3605 W 85th Avenue
Sold

3605 W 85th Avenue

3605 W 85th Avenue, Westminster, CO 80031

$499,200
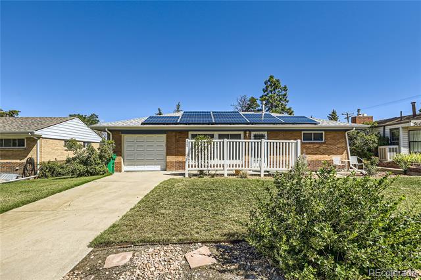
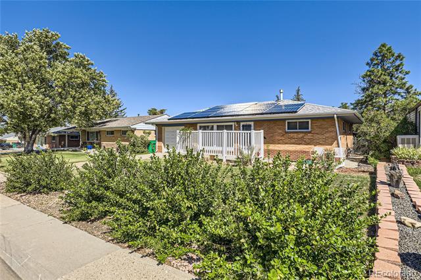
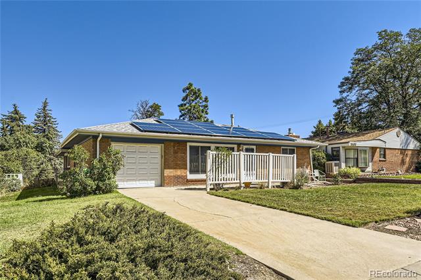
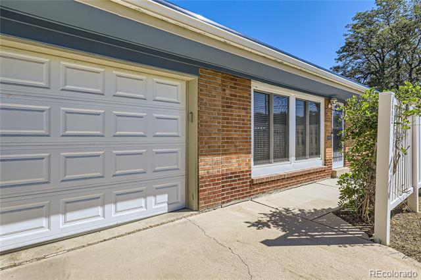
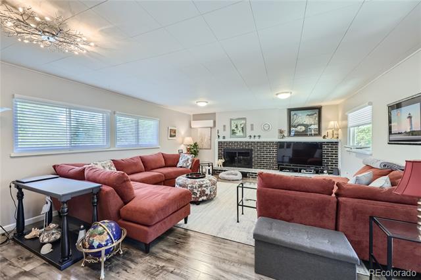
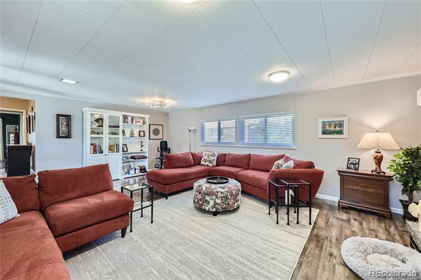
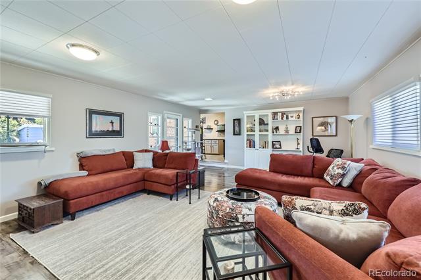
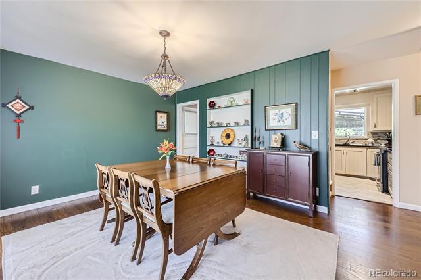
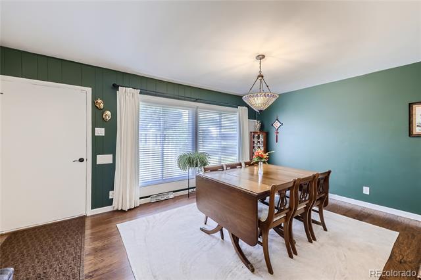
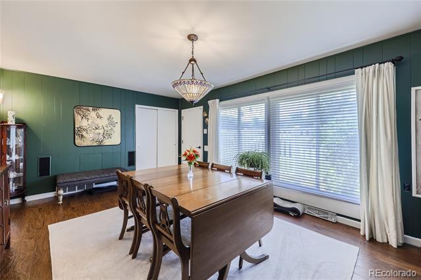
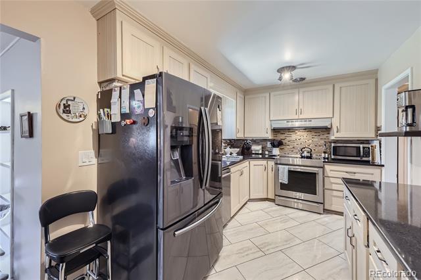
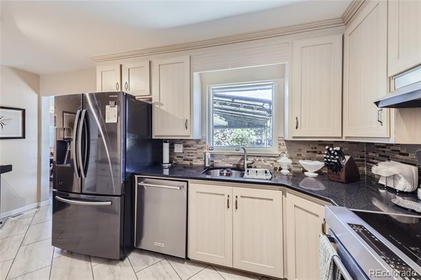
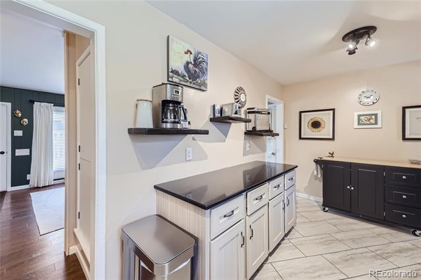
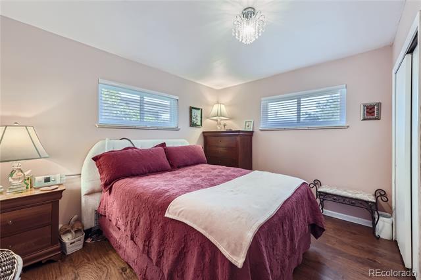
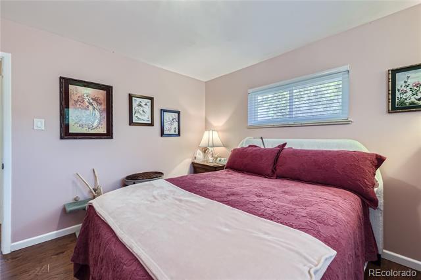
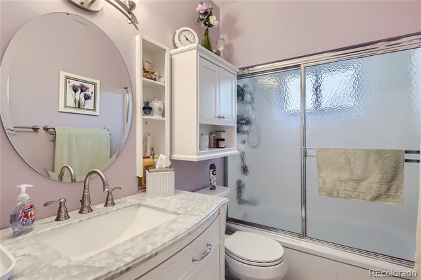
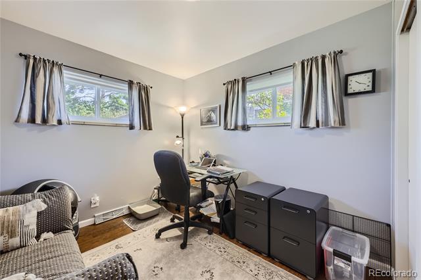
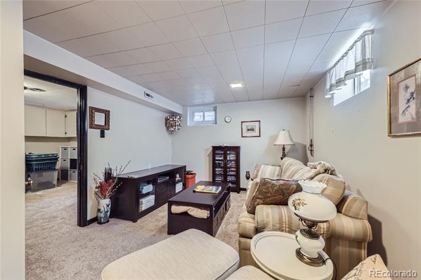
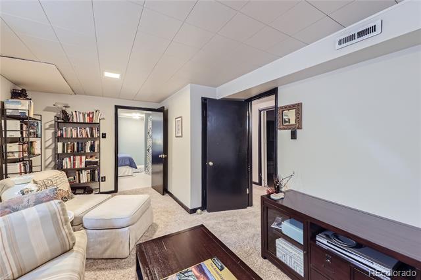
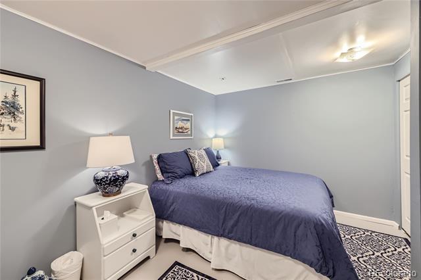
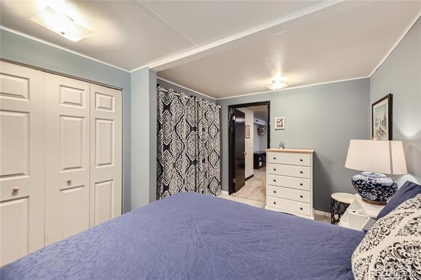
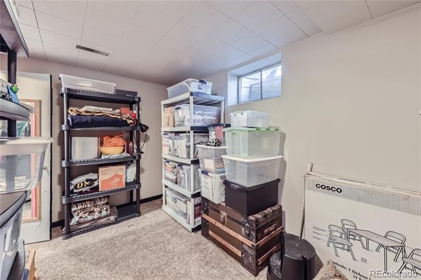
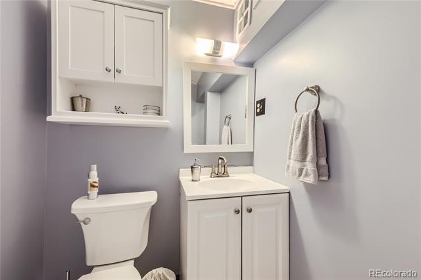
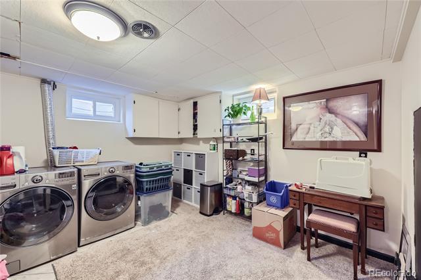
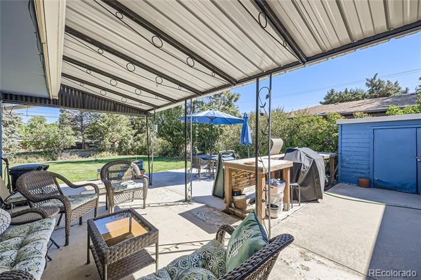
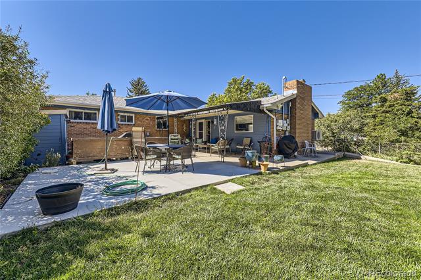
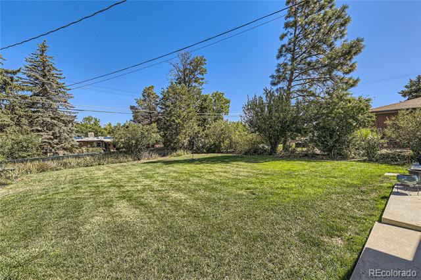
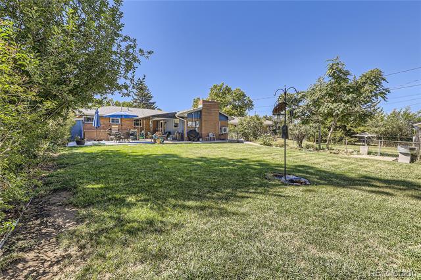
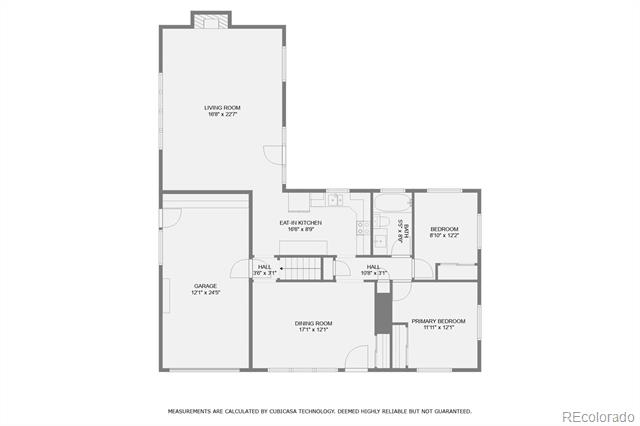
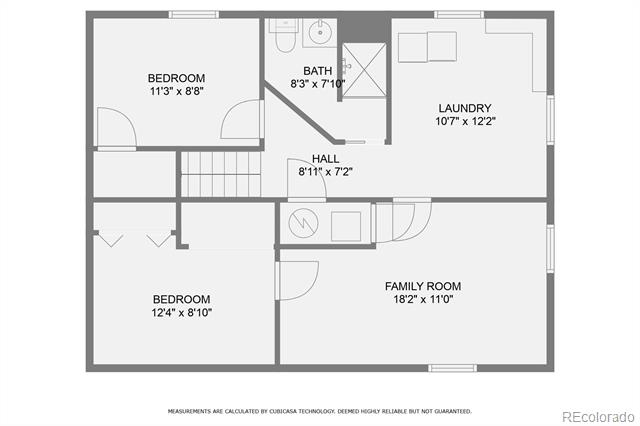
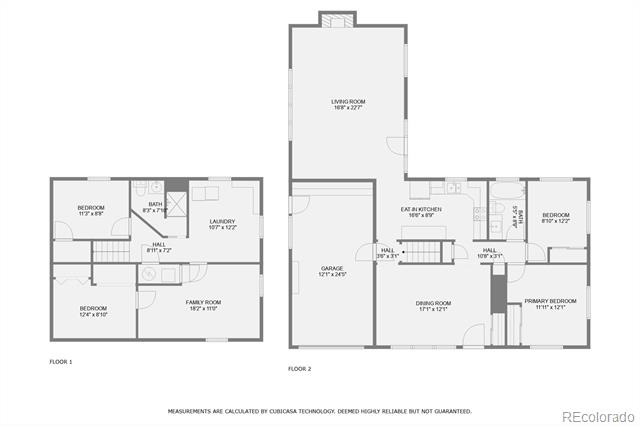
This charming 4-bedroom, 2-bathroom brick home is located in the quiet Shaw Heights neighborhood of Westminster. The main level features a dining room, kitchen, two bedrooms, a bathroom and a large, permitted living room addition featuring tons of natural light, a cozy fireplace, mini split and easy access to the backyard. Garden beds, bird feeders, and a covered patio offer ample space for outdoor entertaining and relaxation. Additionally, the finished basement includes two bedrooms and a bathroom, with laundry and a family room or flex space. Improvements include newer windows, newer bathroom vanity, and owned solar panels with a transferable purchase agreement to keep utility costs low. This home offers not only comfort and style but also convenience with nearby shopping, and easy access to Highway 36 for trips to Boulder or Denver. Great neighbors, southern exposure and an oversized one-car garage with extra storage make this home an opportunity not to be missed. **This property qualifies for up to 2% or $9,500 in lender credits through the Community Reinvestment Act (CRA), regardless of income! Both Key Bank and Sunflower Bank are participating in this program. These funds may be used towards Closing Costs, Pre-paids or Buy-down. This program is approved for 2nd homes and investment property financing as well.***

4
beds

2
baths

2,148 Sq.Ft. LIVING AREA

8,220 Sq.Ft. lot

Features & Amenities

Interior

  • total bedrooms4
  • Total bathrooms2
  • full bathroom1
  • three quarter bathroom1
  • Flooring Carpet, Laminate, Tile, Wood
  • Fireplace Living Room, Wood Burning, Wood Burning Stove
  • APPLIANCES Dishwasher, Disposal, Microwave, Range Hood, Refrigerator
  • other interior Features Built-in Features, Granite Counters

Area & Lot

  • Status Sold
  • Date Sold December 2, 2024
  • Living Area2,148 Sq.Ft.
  • Lot Area8,220 Sq.Ft.
  • MLS® ID2904446
  • TypeResidential
  • YEAR BUILT1954
  • Architecture StylesBungalow
  • Elementary SchoolFlynn
  • Middle SchoolShaw Heights
  • High SchoolWestminster
  • School DistrictWestminster Public Schools

Exterior

  • STORIES1
  • Garage Space1.0
  • water SourcePublic
  • utilitiesCable Available, Electricity Connected, Internet Access (Wired), Natural Gas Connected, Phone Available
  • roofComposition
  • lot featuresLandscaped, Level, Near Public Transit
  • parkingConcrete, Exterior Access Door
  • HEAT TYPEForced Air
  • AIR CONDITIONINGCentral Air
  • sewerPublic Sewer
  • SubstructureSlab
  • other exterior FeaturesPrivate Yard

Financial

  • Sales Price$499,200
  • Real Estate Tax $3,153/yr
  • Zoning R1

Work With Us

Let's grab coffee or lunch, and we'll talk about your real estate goals. We'll get to know your needs, we'll share the amazing experience we can provide, and we'll make sure your next move is in the right direction.

Follow Us on Instagram