

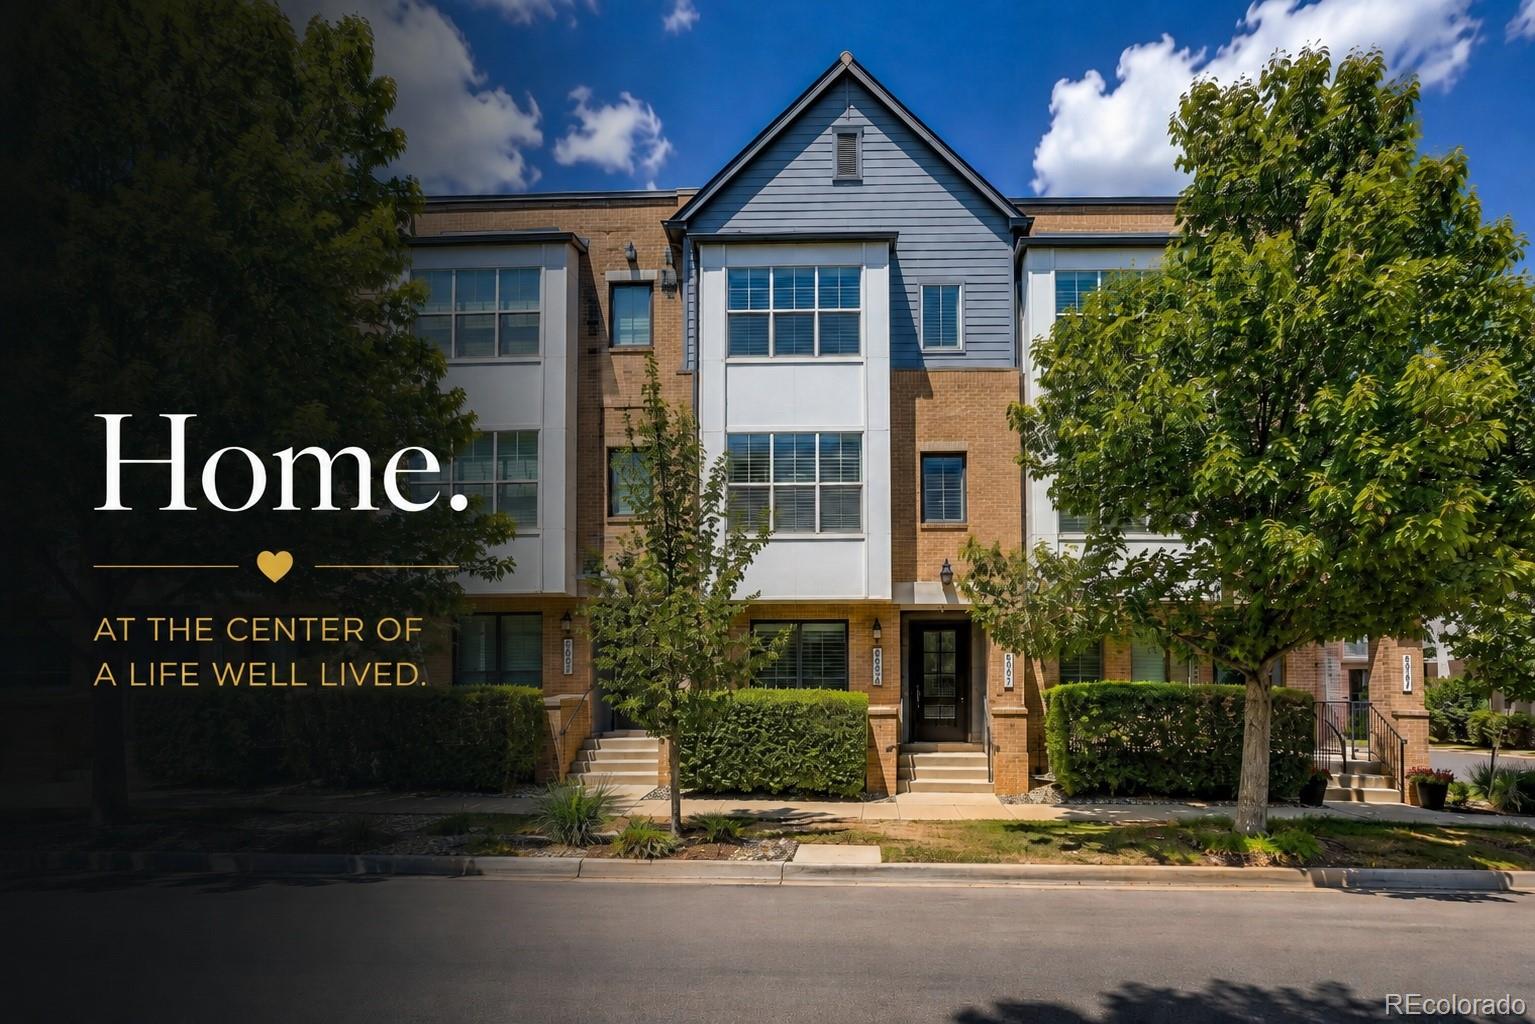
6907 W Virginia Place
SEE ALL PHOTOS
6907 W Virginia Place
Coming Soon

6907 W Virginia Place

6907 W Virginia Place, Lakewood, CO 80226

$550,000
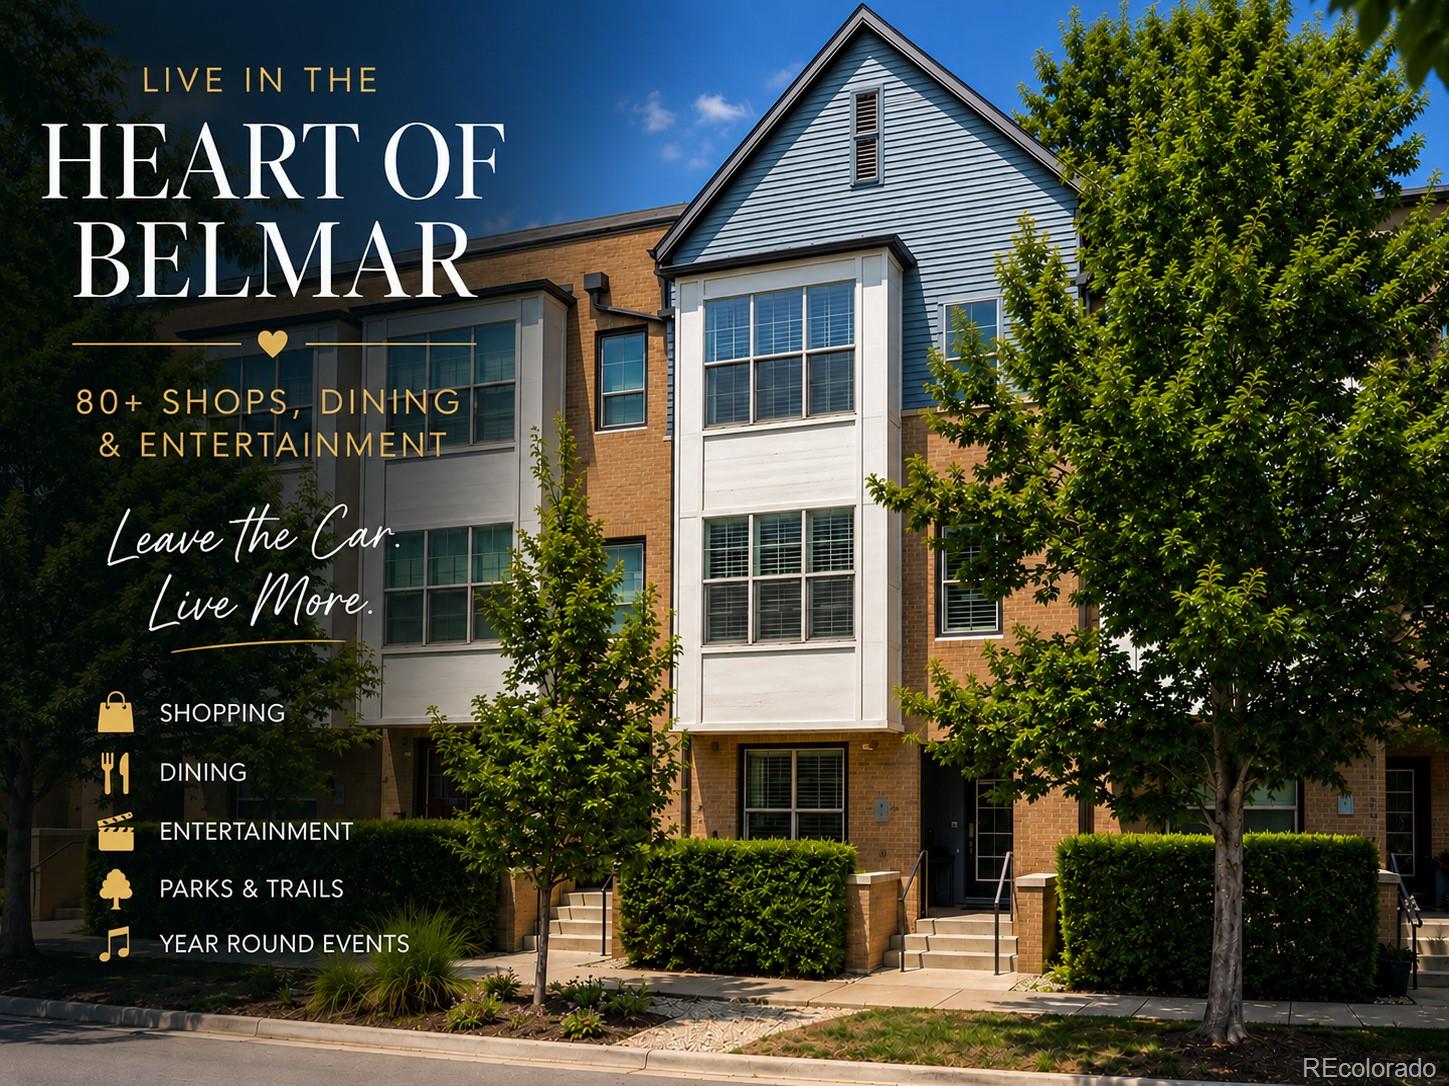
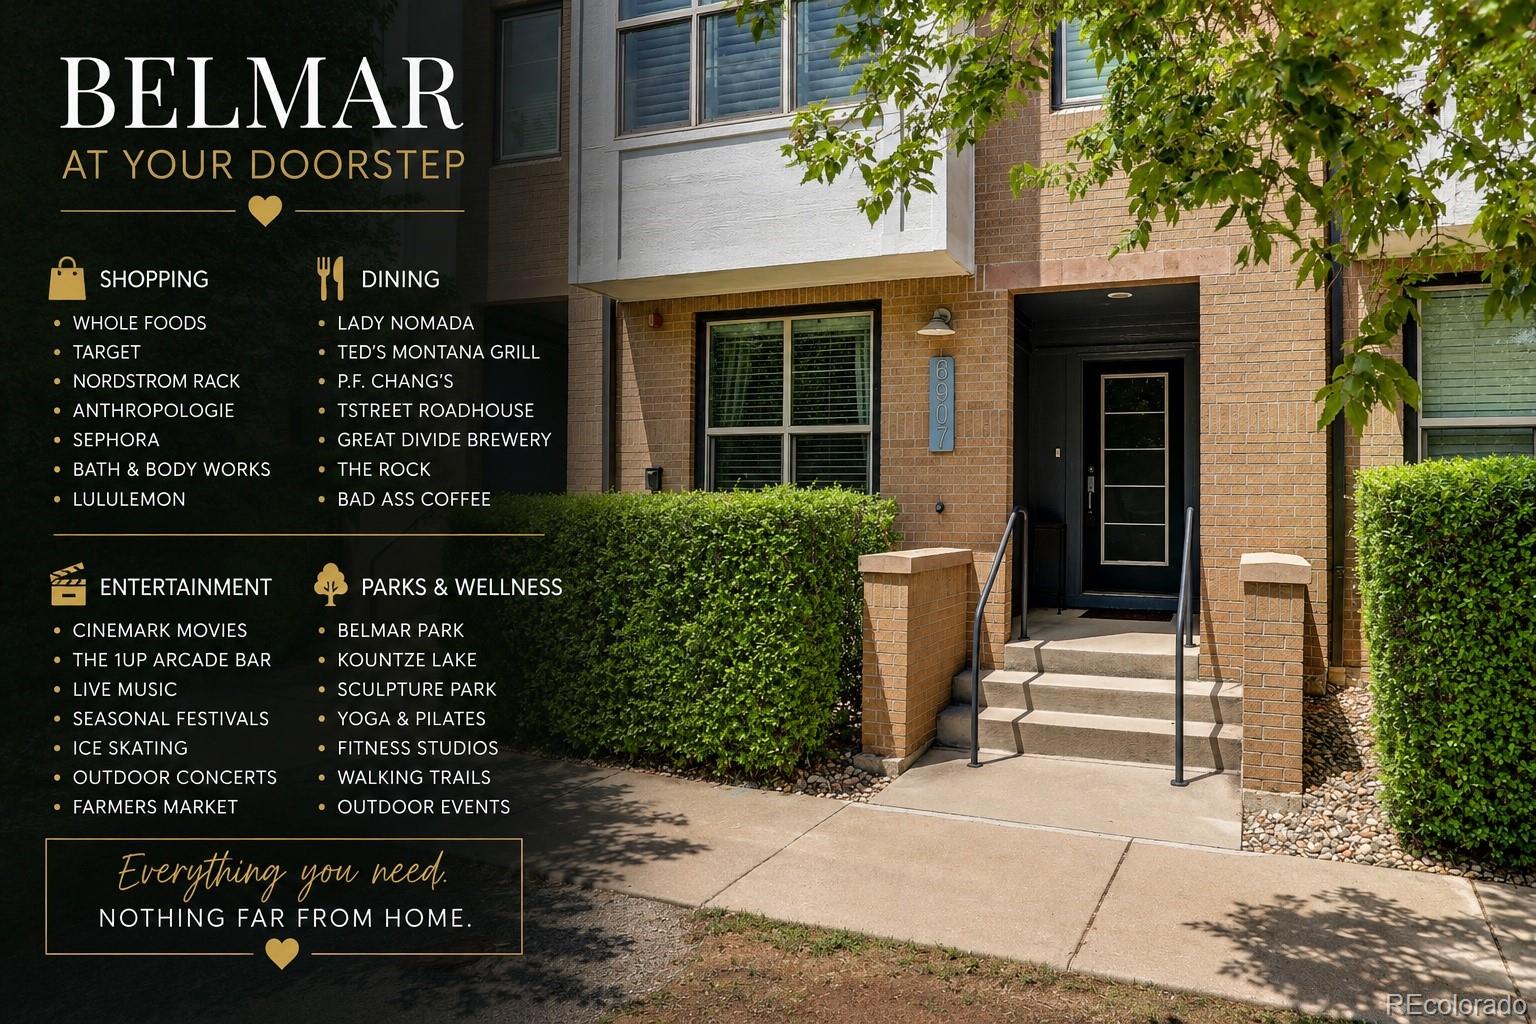
Discover the best of Belmar living in this beautifully designed 3 bedroom, 3.5 bath townhome, ideally situated on one of the community's quietest streets while just moments from Lakewood's premier shopping, dining and entertainment district. Enjoy the convenience of Whole Foods Market, The French Press, Lady Nomada, Wasabi Sushi Bar, Ted's Montana Grill, Great Divide Brewing Co., Century Bel Mar and dozens of local boutiques, fitness studios and community events just blocks from your front door.

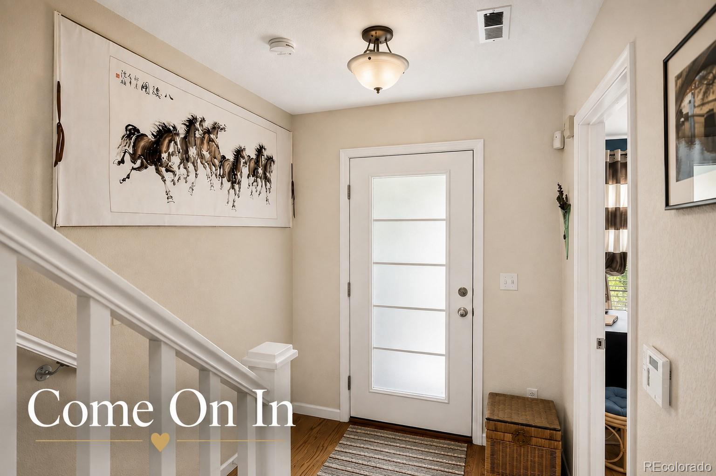
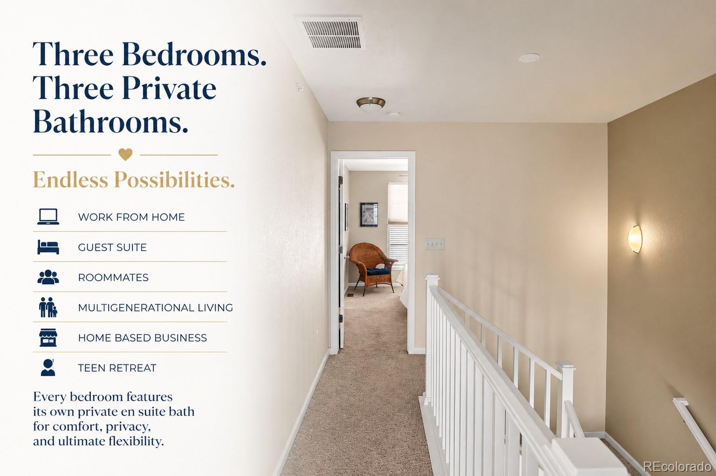
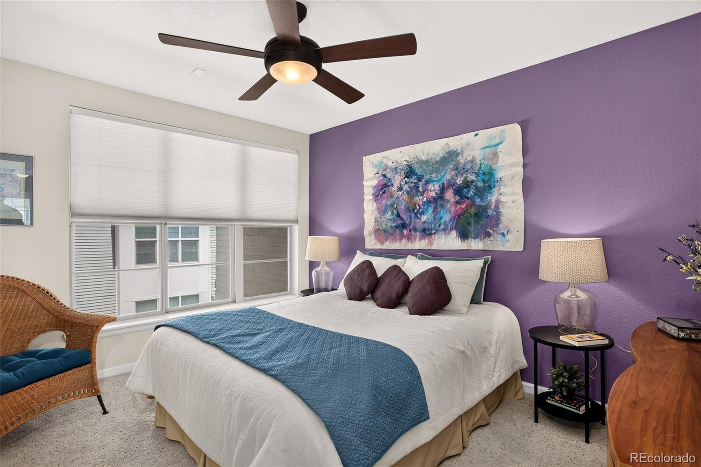
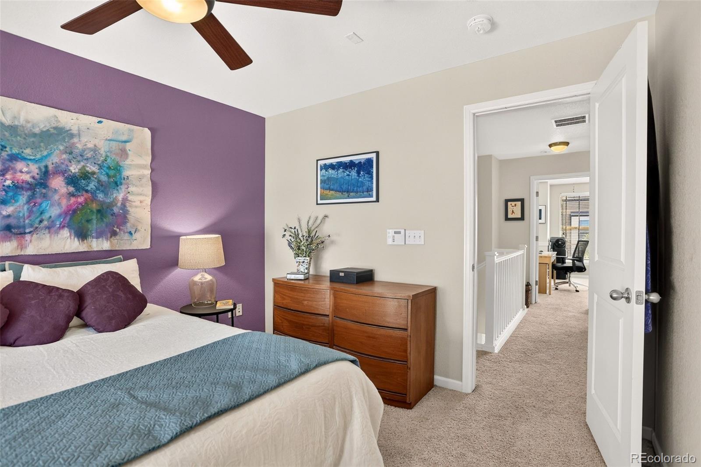
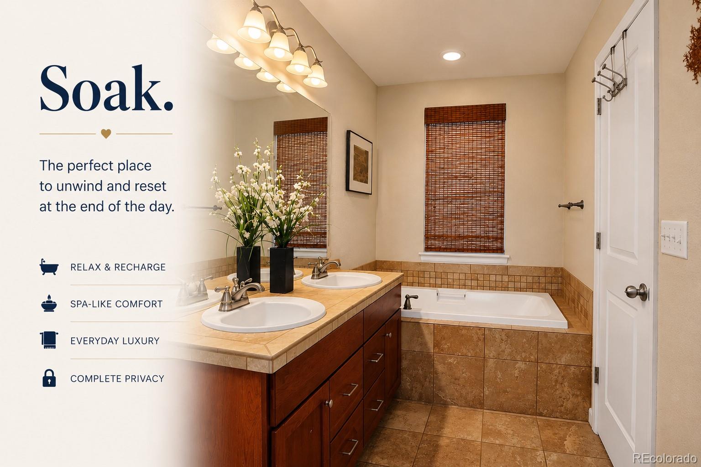
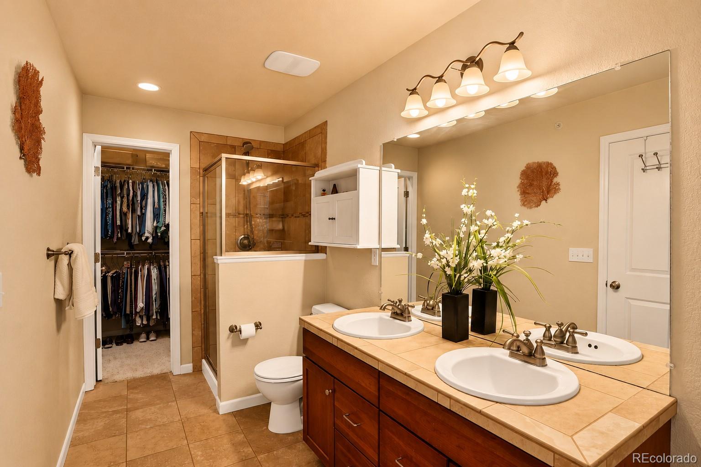
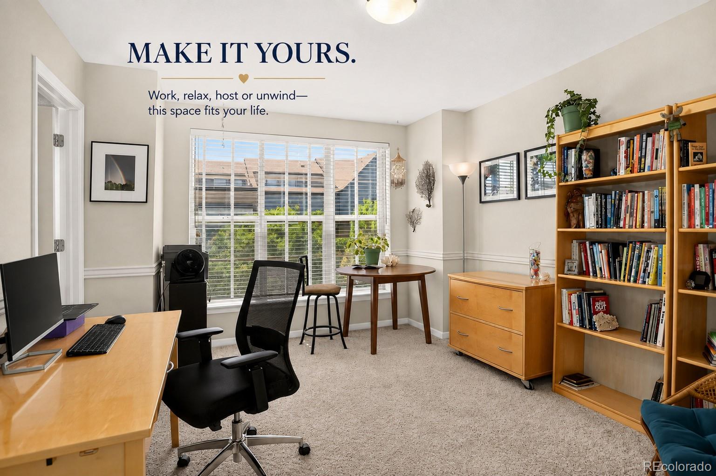
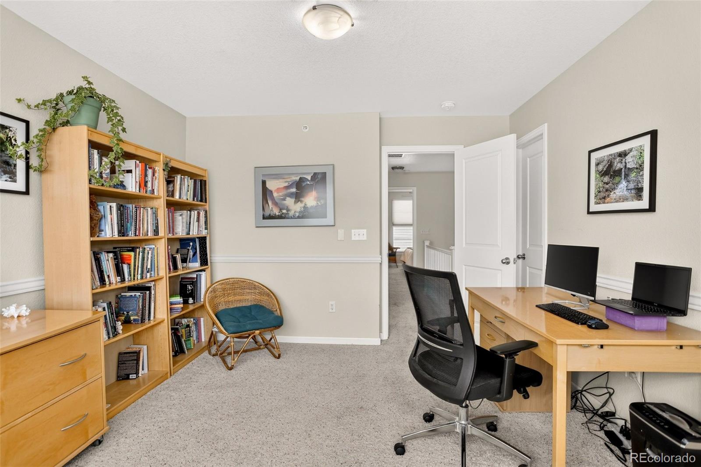
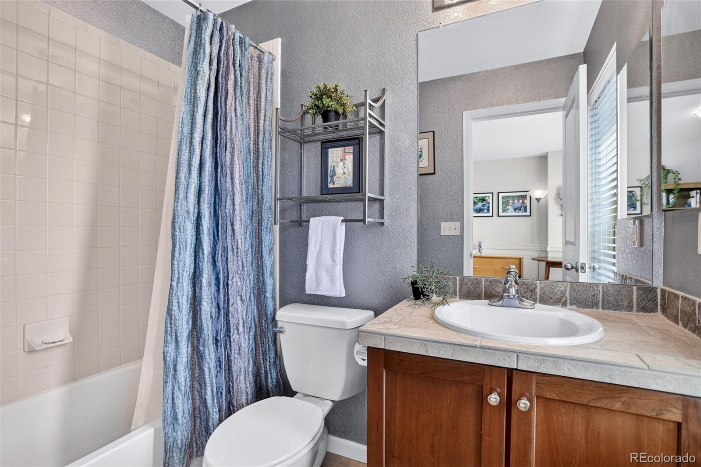
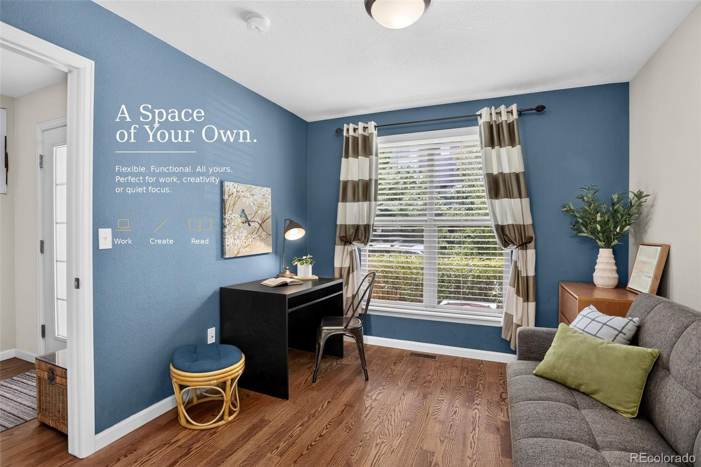
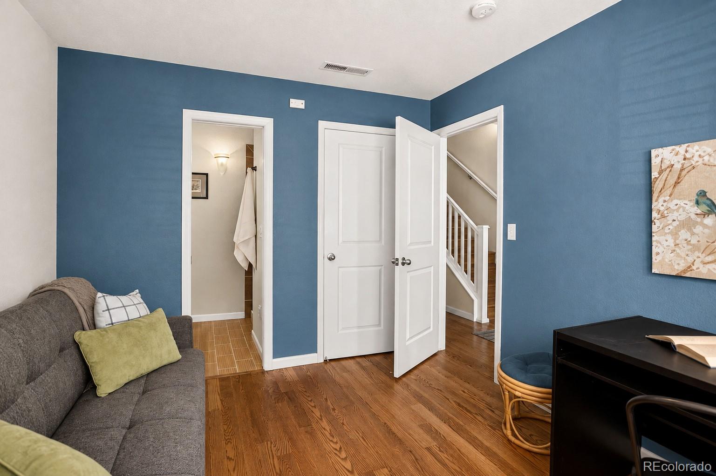
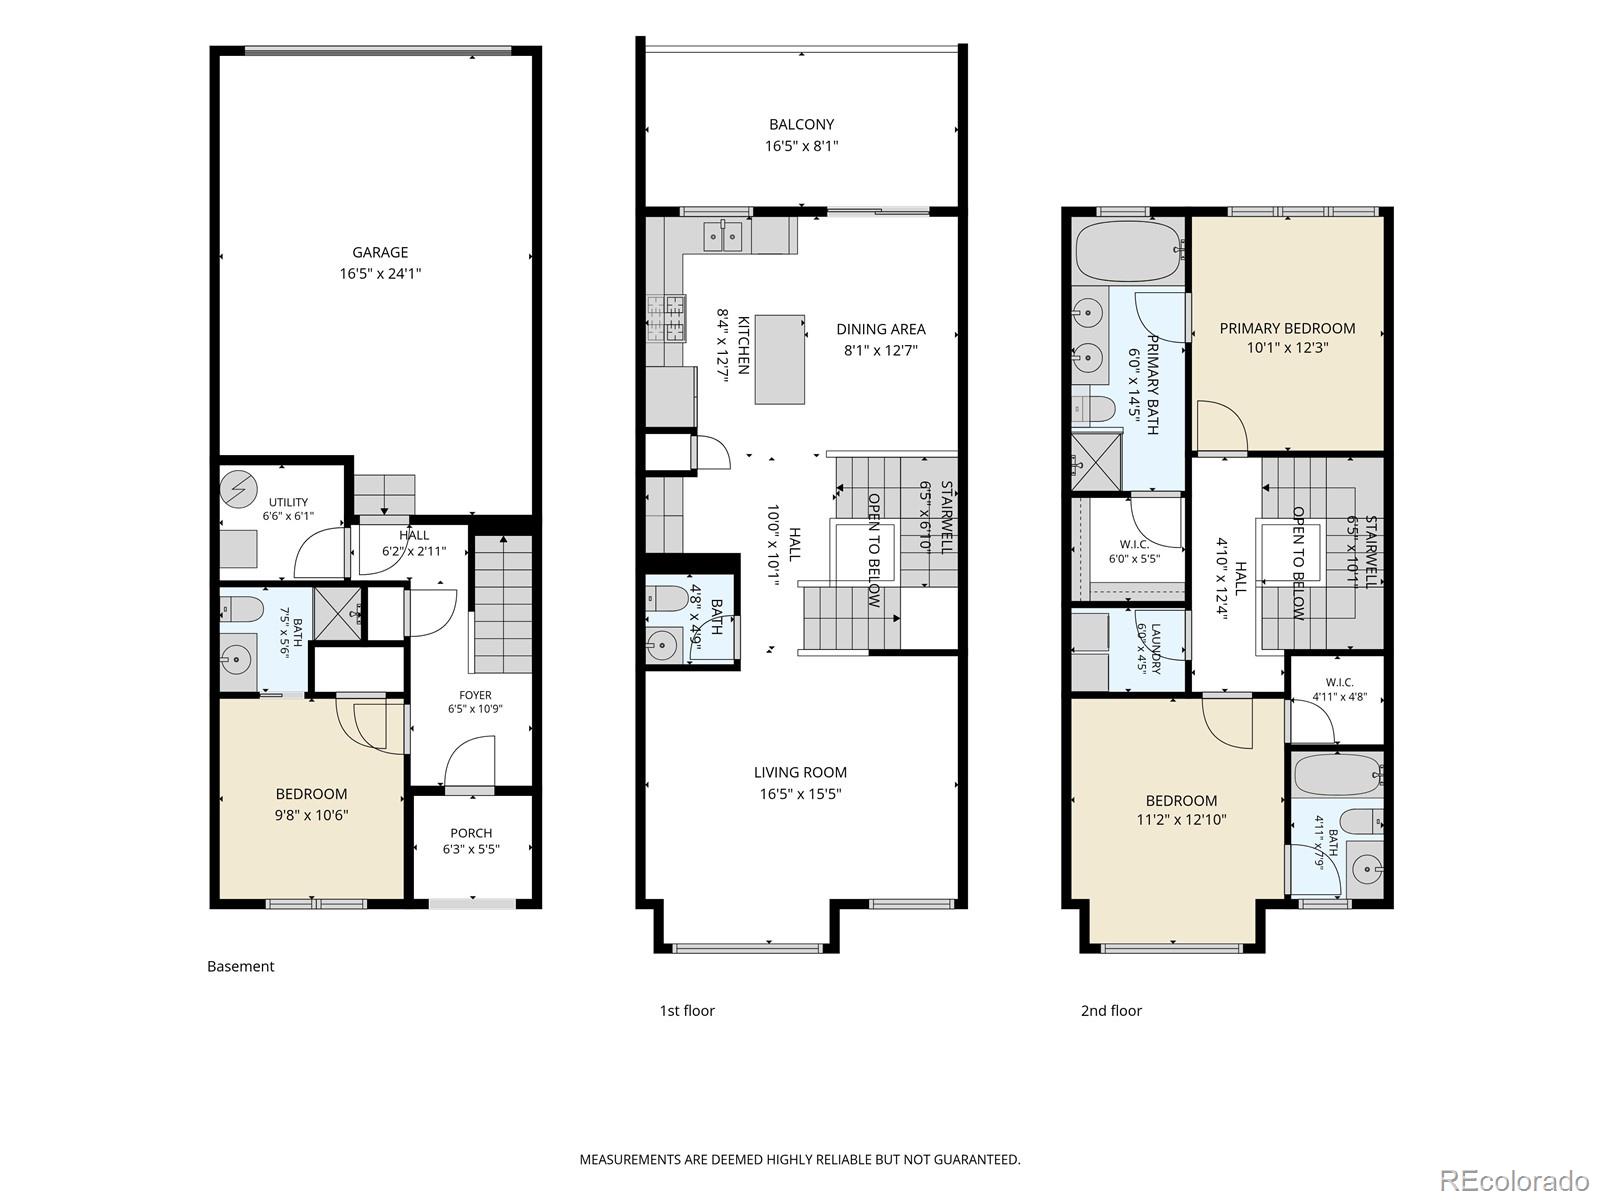
Designed for today's lifestyles, the versatile floor plan offers exceptional flexibility. The private lower-level bedroom with its own en suite bath is tucked away from the main living areas, making it ideal for guests, shared living, a home office, studio or other flexible uses. Upstairs, both additional bedrooms feature private en suite bathrooms, creating comfort and privacy for everyone.

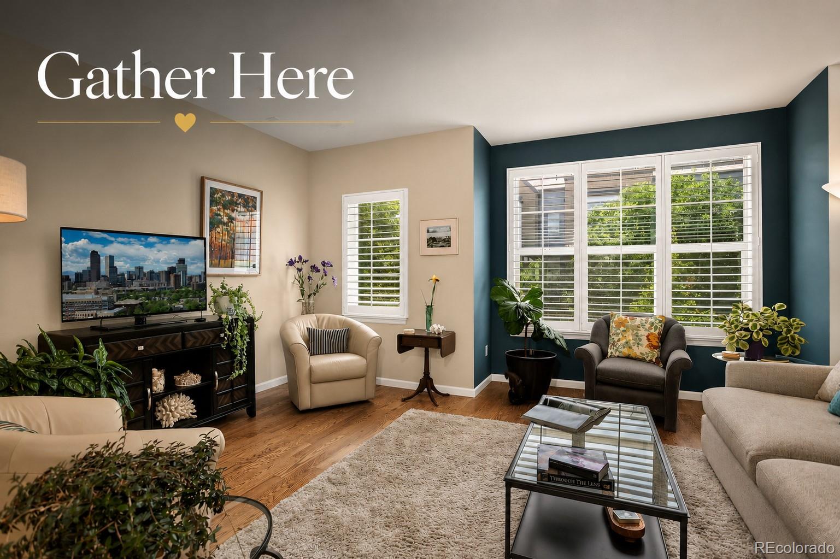
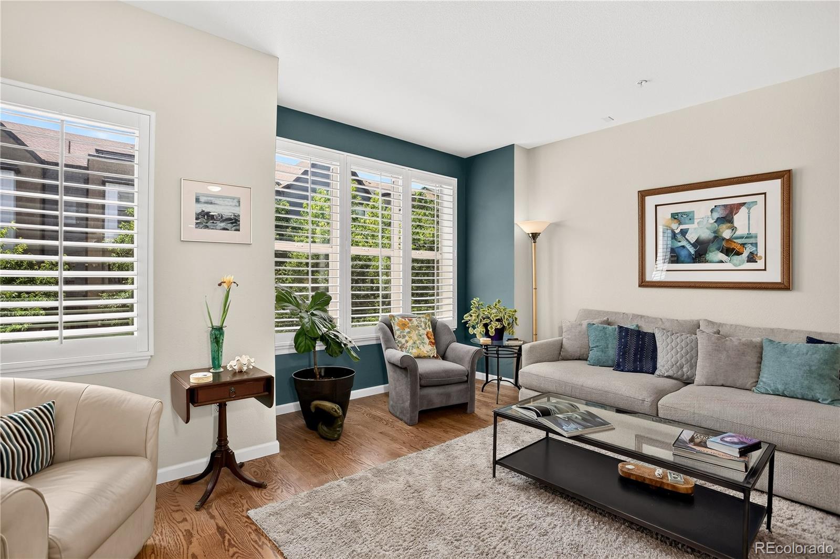
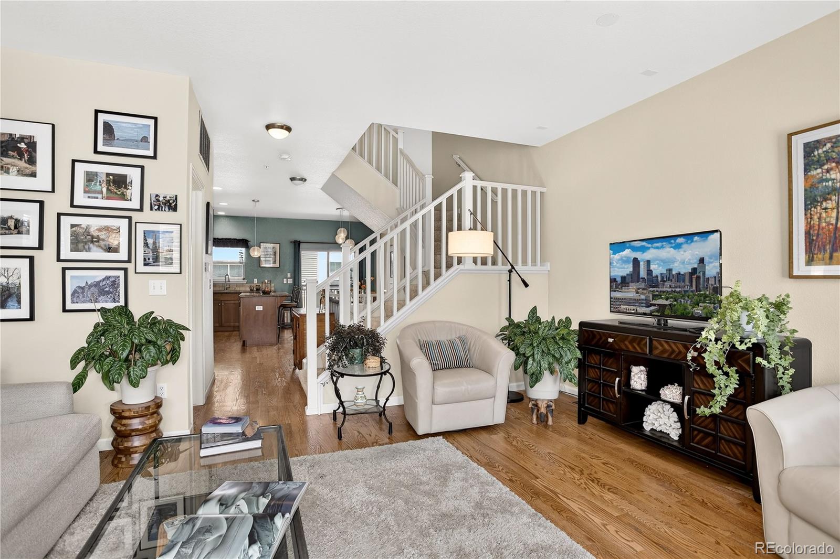
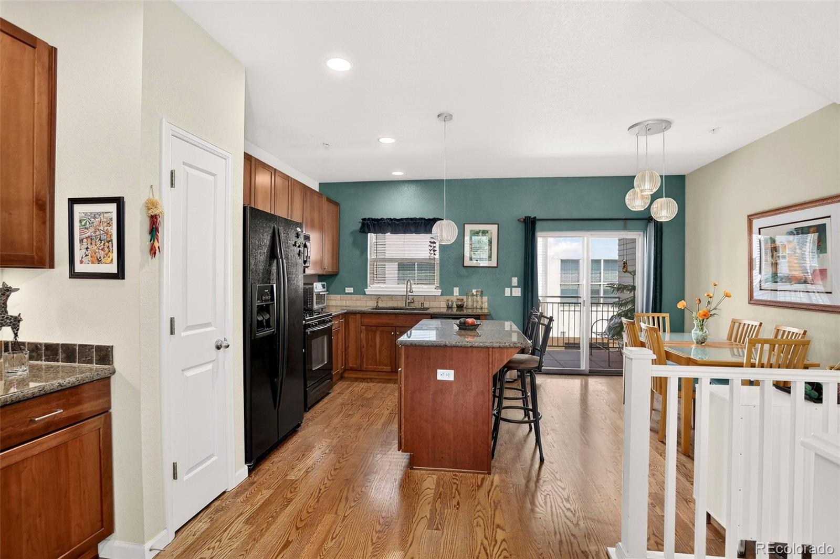
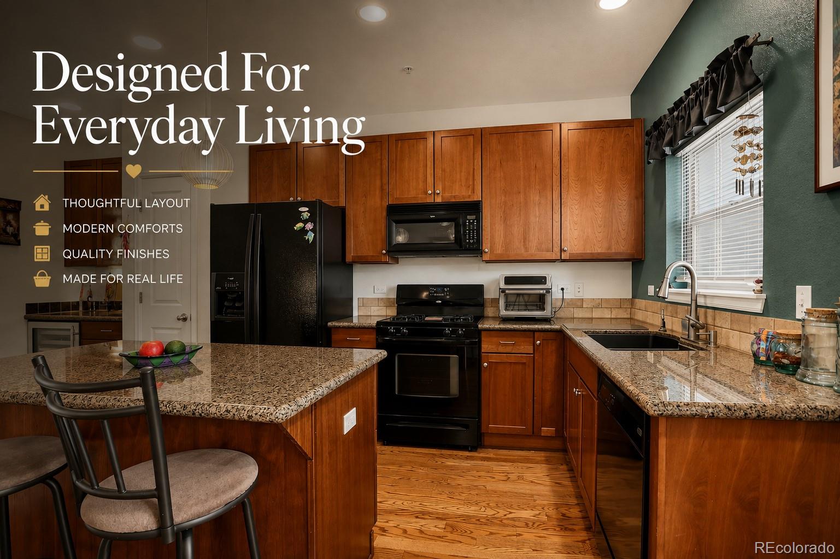
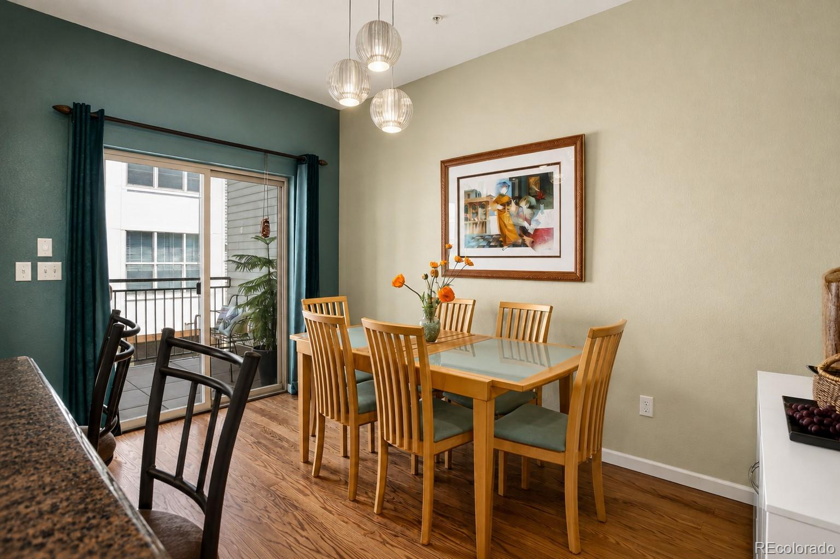
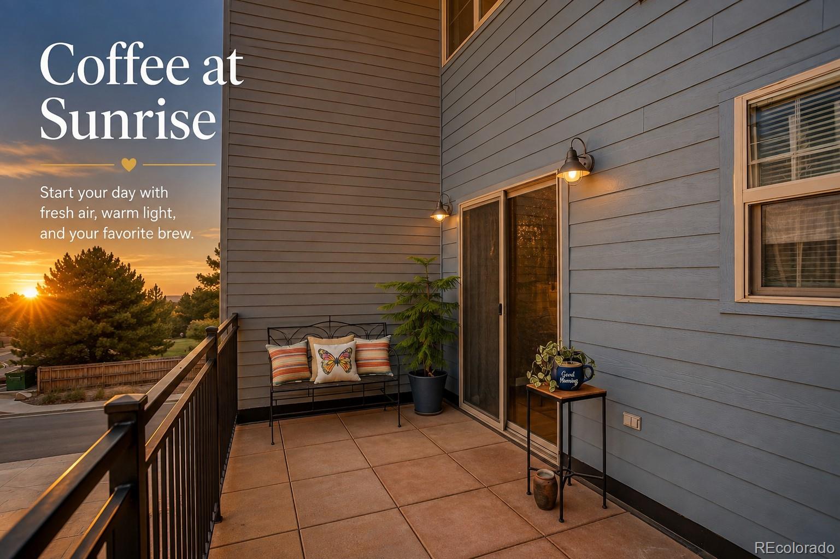
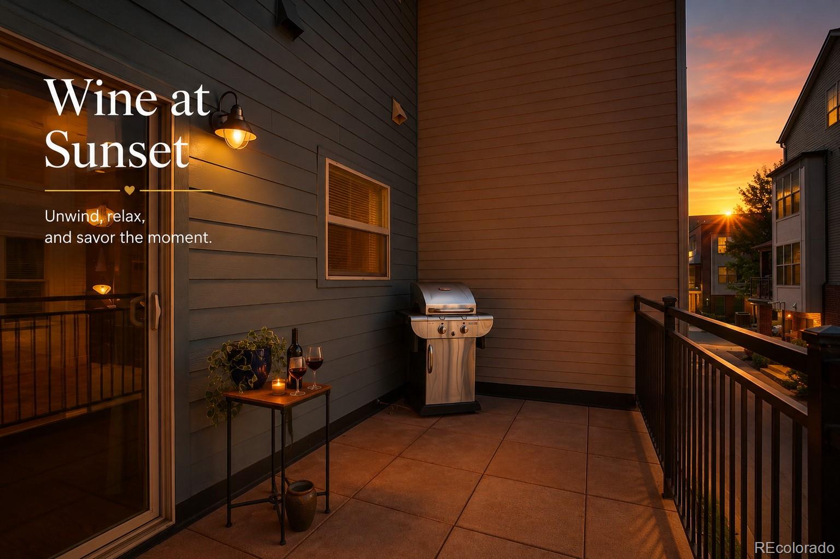
The sun-filled, south-facing living room welcomes abundant natural light and flows seamlessly into the open kitchen and dining area. Step onto the covered balcony for morning coffee or evening relaxation. Upstairs laundry is conveniently located between the two upper bedrooms, making everyday living effortless.

When you're ready to recharge, Belmar Park and Kountze Lake offer scenic trails, wildlife and open space just minutes away. Commuting is equally convenient with nearby bus routes, light rail access and quick connections to downtown Denver, the foothills and the mountains.

If you haven't experienced the Belmar lifestyle, this home is the perfect introduction. Tour the property, then spend the day exploring one of the Denver metro area's most vibrant destinations where shopping, dining, entertainment, recreation and everyday conveniences are all within easy reach.

7/25/2026 11:00AM - 1:00PM MDT

3
beds

4
baths

1,731 Sq.Ft. LIVING AREA

1,002 Sq.Ft. lot

Sarah  Scott-Wilson

Sarah Scott-Wilson

Features & Amenities

Interior

  • total bedrooms3
  • Total bathrooms4
  • full bathrooms2
  • three quarter bathroom1
  • half bathroom1
  • Flooring Carpet, Wood
  • APPLIANCES Bar Fridge, Dryer, Washer
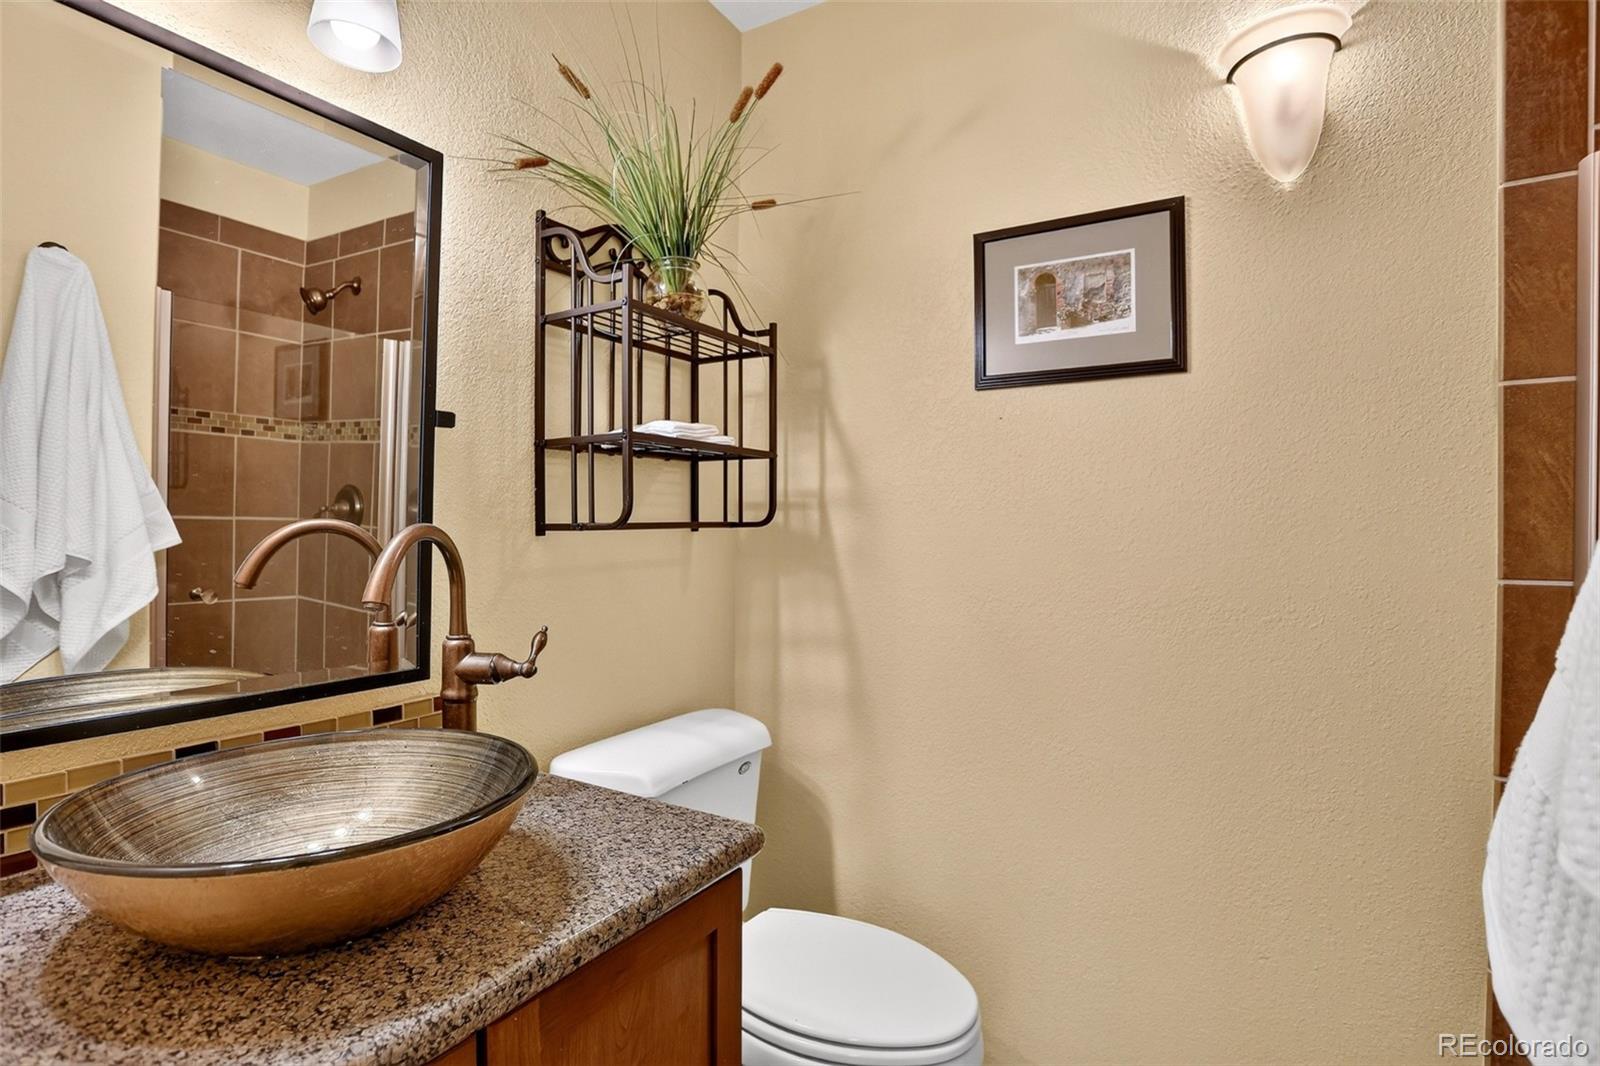
  • other interior Features Ceiling Fan(s), Eat-in Kitchen, Entrance Foyer, Five Piece Bath, Granite Counters, Kitchen Island, Smoke Free, Walk-In Closet(s)

Area & Lot

  • Status Coming Soon
  • OPEN HOUSE

    7/25/2026 11:00AM - 1:00PM MDT

  • Living Area1,731 Sq.Ft.
  • Total Area1,731 Sq.Ft.
  • Lot Area1,002 Sq.Ft.
  • MLS® ID1687519
  • TypeTownhouse
  • YEAR BUILT2007
  • NeighborhoodLakewood
  • Architecture StylesContemporary
  • Elementary SchoolLasley
  • Middle SchoolAlameda Int'l
  • High SchoolAlameda Int'l
  • School DistrictJefferson County R-1

Exterior

  • Garage Space2.0
  • water SourcePublic
  • utilitiesElectricity Connected, Natural Gas Connected
  • roofComposition
  • HEAT TYPEForced Air
  • AIR CONDITIONINGAir Conditioning-Room
  • sewerPublic Sewer
  • SubstructureSlab
  • security FeaturesCarbon Monoxide Detector(s), Smoke Detector(s)
  • other exterior FeaturesBalcony, Gas Valve

Financial

  • Sales Price$550,000
  • Real Estate Tax $3,230/yr
  • HOA $425/mo
View Virtual Tour

Mortgage Calculator

Estimate your monthly mortgage payment, including the principal and interest, property taxes, and HOA. Adjust the values to generate a more accurate rate.
All estimates are provided for informational purposes only. Actual amounts may vary.
$0,000 Your Payment 20 15 65
$0,000 Your Payment

Lakewood

Lakewood offers a harmonious blend of natural beauty, and convenient access to Denver

Explore

Work With Us

Let's grab coffee or lunch, and we'll talk about your real estate goals. We'll get to know your needs, we'll share the amazing experience we can provide, and we'll make sure your next move is in the right direction.

Follow Us on Instagram