7127 E Wyoming Place
SEE ALL PHOTOS
7127 E Wyoming Place
Sold

7127 E Wyoming Place

7127 E Wyoming Place, Denver, CO 80224

$600,000
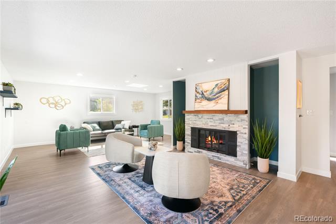
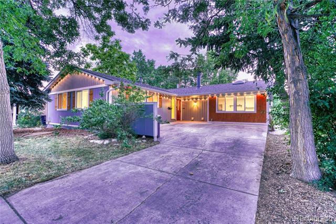
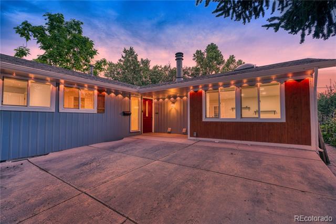
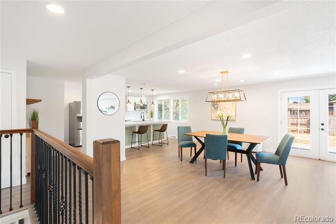
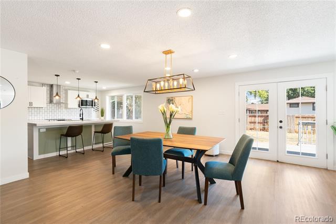
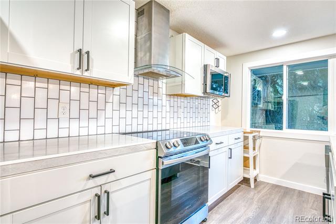
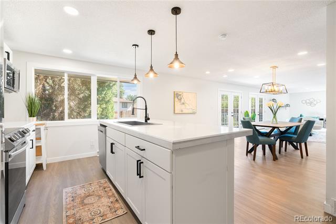
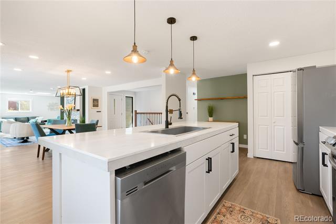
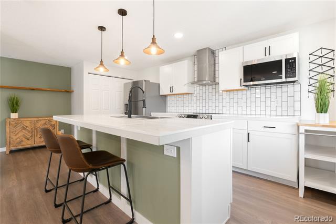
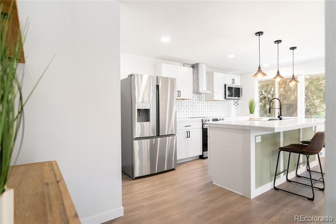
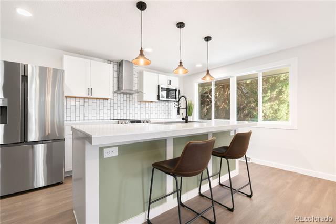
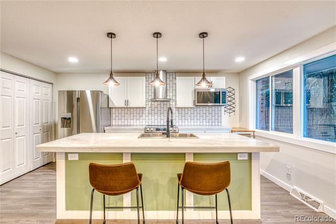
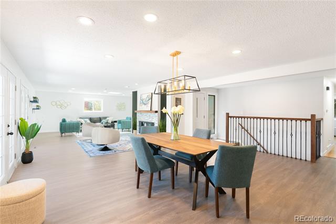
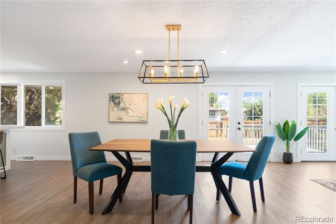
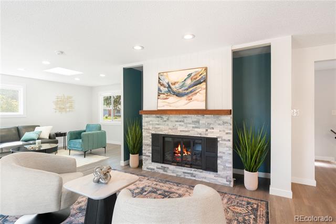
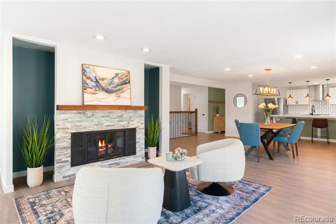
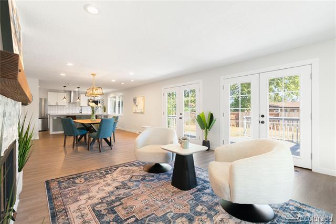
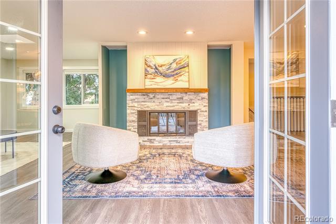
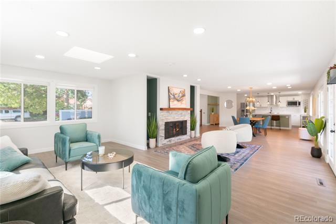
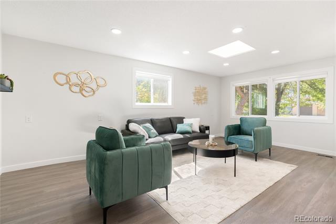
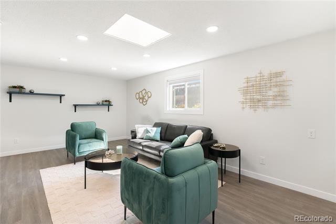
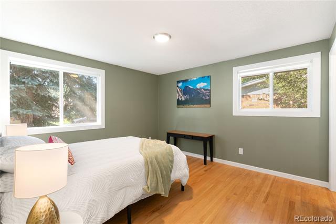
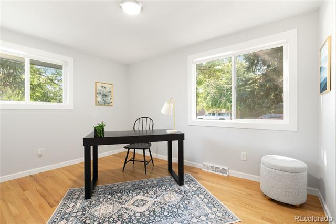
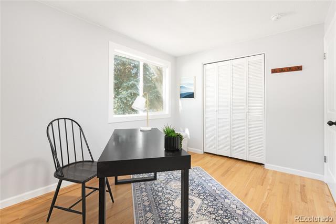
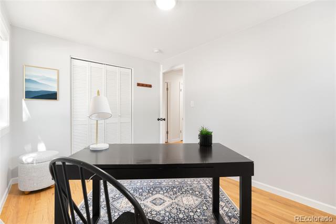
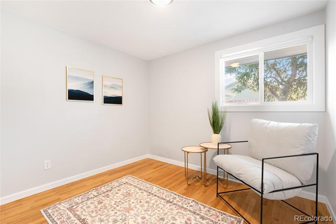
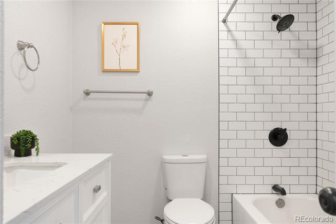
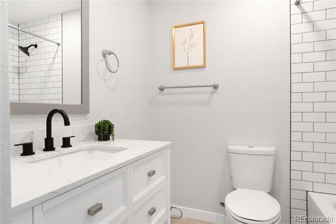
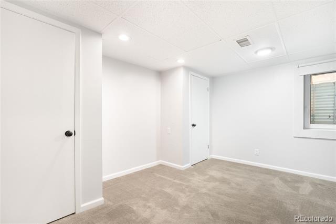
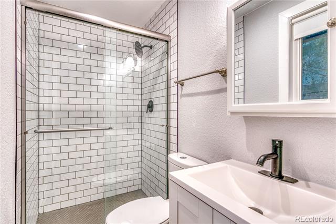
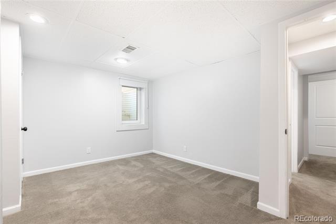
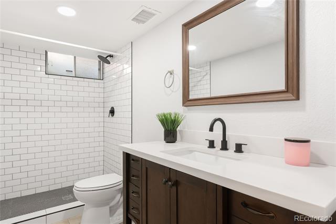
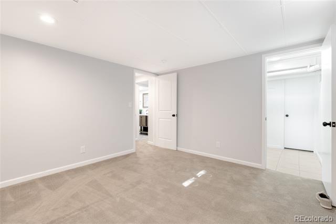
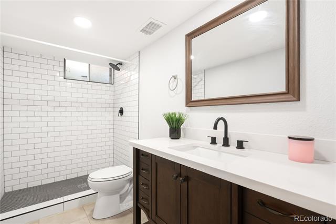
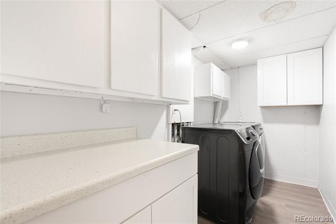
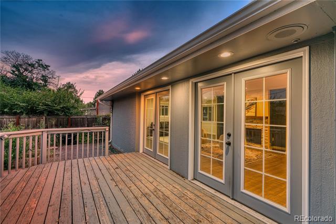
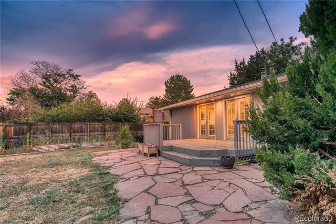
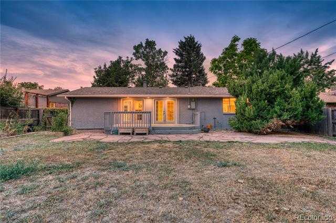
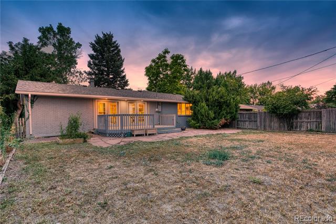
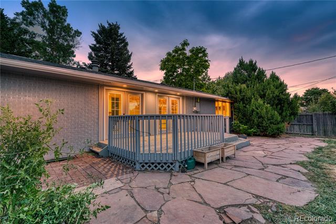
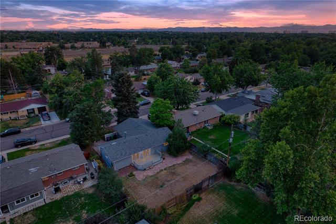
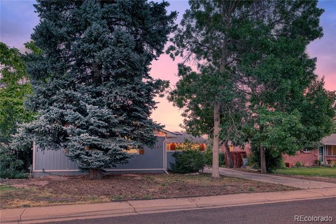
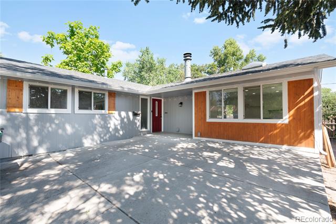
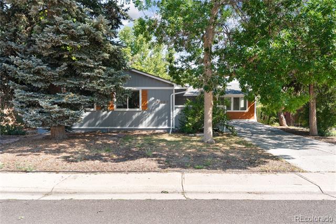
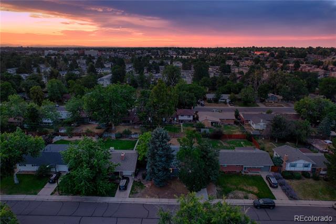
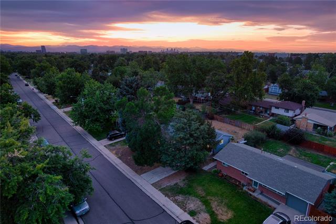
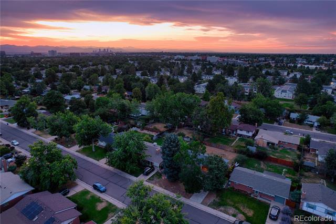
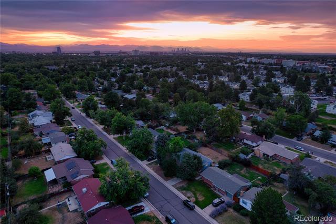
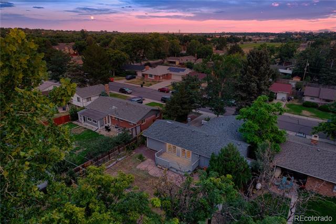
This home qualifies for the Community Reinvestment Act providing 1.75% of the loan amount with a cap of $7,000 as a credit towards buyer's closing costs, pre-paids and discount points! Light-filled, open-concept Lynwood ranch - designed with gatherings in mind. The inviting main living area is anchored by a cozy gas fireplace, while a second, oversized living room offers the perfect place to spread out for large parties or relaxed evenings at home. The updated kitchen is the heart of the home, featuring a stunning island, newer appliances, sleek cabinets, and countertops. A walk-in pantry space also includes washer/dryer hookups for the option of main-level laundry. The dining area easily accommodates a large table with plenty of room to move around--ideal for hosting friends and family. French doors open to a spacious, fenced backyard, seamlessly blending indoor and outdoor living. Enjoy Colorado's cool evenings on the expansive back deck, perfect for summer BBQs or casual nights under the stars. The main level offers three bedrooms and two updated bathrooms, including a roomy primary suite with an attached bath. The finished basement adds incredible flexibility with two additional bedrooms, another full bath, and generous living space. Located near Cherry Creek, restaurants, and shopping, this home is also just minutes from Glendale's exciting upcoming Four Mile District --a $150 million entertainment and mixed-use development set to feature a 40,000-square-foot concert venue, Alamo Drafthouse Cinema, dining, boutique shopping, a hotel, and a vibrant open-consumption area. Construction has begun with an anticipated grand opening in 2026-2027. This is more than a home--it's a lifestyle, perfectly blending comfort, style, and an unbeatable location.

5
beds

3
baths

2,194 Sq.Ft. LIVING AREA

7,150 Sq.Ft. lot

Features & Amenities

Interior

  • total bedrooms5
  • Total bathrooms3
  • full bathroom1
  • three quarter bathrooms2
  • Laundry room In Unit
  • Flooring Carpet, Vinyl, Wood
  • Fireplace Family Room, Gas
  • APPLIANCES Dishwasher, Disposal, Dryer, Microwave, Refrigerator, Washer

Area & Lot

  • Status Sold
  • Date Sold October 17, 2025
  • Living Area2,194 Sq.Ft.
  • Lot Area7,150 Sq.Ft.
  • MLS® ID1662093
  • TypeResidential
  • YEAR BUILT1965
  • Elementary SchoolMcMeen
  • Middle SchoolHill
  • High SchoolGeorge Washington
  • School DistrictDenver 1

Exterior

  • STORIES1
  • water SourcePublic
  • roofComposition
  • lot featuresLevel
  • HEAT TYPEForced Air, Natural Gas
  • AIR CONDITIONINGCentral Air
  • sewerPublic Sewer
  • other exterior FeaturesPrivate Yard

Financial

  • Sales Price$600,000
  • Real Estate Tax $3,368/yr
  • Zoning S-SU-D

Work With Us

Let's grab coffee or lunch, and we'll talk about your real estate goals. We'll get to know your needs, we'll share the amazing experience we can provide, and we'll make sure your next move is in the right direction.

Follow Us on Instagram